Skip main navigation
Sold
  • Price Unknown

    21605 W 122nd Ter, Olathe, KS 66061

    3beds
    1,563sqft
    Single Family Residence
    Built in 1999
    7,263 Square Feet Lot
    $389,400 Zestimate®
    $--/sqft
    $2,428 Estimated rent

    Home value

    $389,400

    $362,000 - $417,000

    $2,428/mo

    Zestimate® history
    Loading
    Loading...

    Owner options

    List your home for rent

    $2,428/mo

    Rent Zestimate®

    Find your next renter with Zillow Rental Manager. Plus, with online applications, you can quickly screen prospective tenants – for free.

    Learn more

    $2,428/mo

    Rent Zestimate®

    Refinance and save

    $500/mo

    Est. payment

    Refinancing to a lower rate could help reduce your monthly payments and save thousands over the life of the loan.

    See today's rates

    $500/mo

    Est. payment

    Explore your selling options

    Work with a Zillow partner agent

    Leverage their expertise and Zillow's premium Showcase listings to get your home seen by more buyers.

    Get started

    List with your own agent

    Get your home in front of millions of buyers by listing it on Zillow.

    Learn how to do it

    Sell it yourself

    Take full control of how buyers see your home on Zillow by listing For Sale by Owner (FSBO).

    List your home

    What's special

    Partially finished basementQuartz countertopsQuiet cul-de-sacStainless steel appliancesAdditional storage
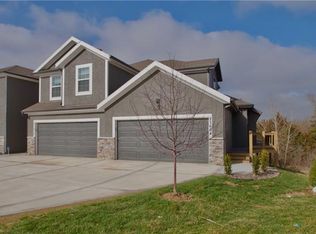
    A posterizing home sitting in a quiet cul-de-sac with a killer price! This home has been exceptionally updated with the tasteful materials, craftsmanship, and finishes that are destined to last. Main floors lined with Australian Cypress lead the way in this bright and airy home. Kitchen fully updated with beautiful quartz countertops, stainless steel appliances, fixtures, and refinished two-toned cabinets. BOTH full bathrooms had total makeovers a month ago with new flooring, vanities, faucets, paint and fixtures - primary bathroom has ALL NEW walk-in tiled shower and glass door. The design elements, details, and tones are refreshing touches. The partially finished basement is an ever important space for additional living, office, playroom, flex, you call it! Very bottom level is unfinished for additional storage needs. SEVERAL other miscellaneous tune-ups/repairs around the home were thoughtfully completed the past few months in preparation for handoff to the next fortunate home owner. Backyard has fenced in area and additional space beyond for more recreation and shade coverage. Looking for icing on the cake? TWO community pools at the very low HOA fee of $500/year. Summer has never sounded so SWEET with this exceptional opportunity!

    Zillow last checked:

    Listing updated:

    Listed by:

    George Medina 816-838-5178,

    ReeceNichols - Country Club Plaza,

    Brian Polodna 402-320-4088,

    ReeceNichols - Country Club Plaza

    Bought with:

    Jackie Stahl, BR00219819

    KW Diamond Partners

    Source: Heartland MLS as distributed by MLS GRID,MLS#: 2552258MLS Logo

    Facts & features

    Interior

    Bedrooms & bathrooms
    • Bedrooms: 3
    • Bathrooms: 3
    • Full bathrooms: 2
    • 1/2 bathrooms: 1
    Dining room
    • Description: Breakfast Area
    Heating
    • Forced Air
    Cooling
    • Electric
    Appliances
    • Included: Built-In Electric Oven
    • Laundry: Lower Level
    Features
    • Ceiling Fan(s), Kitchen Island
    • Flooring: Wood
    • Basement: Concrete,Finished
    • Number of fireplaces: 1
    • Fireplace features: Great Room
    Interior area
    • Total structure area: 1,563
    • Total interior livable area: 1,563 sqft
    • Finished area above ground: 1,293
    • Finished area below ground: 270

    Property

    Parking
    • Total spaces: 2
    • Parking features: Attached
    • Attached garage spaces: 2
    Features
    • Fencing: Wood
    Lot
    • Size: 7,263 Square Feet
    • Features: Cul-De-Sac
    Details
    • Parcel number: DP73850000 0008

    Construction

    Type & style
    • Home type: SingleFamily
    • Property subtype: Single Family Residence
    Materials
    • Frame
    • Roof: Composition
    Condition
    • Year built: 1999

    Utilities & green energy

    • Sewer: Public Sewer
    • Water: Public

    Community & HOA

    Community
    • Subdivision: Estates Of Prairie Haven
    HOA
    • Has HOA: Yes
    • Amenities included: Pool, Trail(s)
    • HOA fee: $500 annually
    Location
    • Region: Olathe

    Financial & listing details

    • Tax assessed value: $352,000
    • Annual tax amount: $4,232
    • Date on market: 6/6/2025
    • Listing terms: Cash,Conventional,FHA,VA Loan
    • Ownership: Private

    Price history

    DateEventPrice
    7/30/2025Sold--
    Source: Heartland MLS as distributed by MLS GRID #2552258 Report a problem
    6/13/2025Pending sale$379,000$242/sqft
    Source: Heartland MLS as distributed by MLS GRID #2552258 Report a problem
    6/6/2025Listed for sale$379,000+54.7%$242/sqft
    Source: Heartland MLS as distributed by MLS GRID #2552258 Report a problem
    3/24/2021Listing removed--
    Source: Owner Report a problem
    5/15/2019Sold--
    Source: Agent Provided Report a problem
    4/14/2019Pending sale$245,000$157/sqft
    Source: Owner Report a problem
    4/6/2019Listed for sale$245,000+14%$157/sqft
    Source: Owner Report a problem
    8/16/2018Listing removed$1,650$1/sqft
    Source: Owner Report a problem
    7/29/2018Listed for rent$1,650$1/sqft
    Source: Owner Report a problem
    8/13/2017Listing removed$1,650$1/sqft
    Source: Owner Report a problem
    7/31/2017Listing removed$215,000$138/sqft
    Source: Owner Report a problem
    7/31/2017Listed for rent$1,650$1/sqft
    Source: Owner Report a problem
    7/12/2017Listed for sale$215,000+16.2%$138/sqft
    Source: Owner Report a problem
    7/5/2016Listing removed$185,000$118/sqft
    Source: Owner Report a problem
    6/14/2016Price change$185,000-7.5%$118/sqft
    Source: Owner Report a problem
    2/28/2016Listed for sale$200,000+11.1%$128/sqft
    Source: Owner Report a problem
    7/4/2010Listing removed$179,950$115/sqft
    Source: RE/MAX Best Associates #311 Report a problem
    6/26/2010Listed for sale$179,950$115/sqft
    Source: RE/MAX Best Associates #311 Report a problem

    Public tax history

    YearProperty taxesTax assessment
    2025$4,481 +5.9%$40,480 +7%
    2024$4,232 -1.6%$37,824 +0.7%
    2023$4,300 +15.5%$37,571 +18.5%
    2022$3,721 $31,694 +5.6%
    2021-- $30,003 +4.5%
    2020$3,575 $28,704 +8.7%
    2019-- $26,415 +10.3%
    2018-- $23,943 +6.5%
    2017$2,861 +5.3%$22,482 +2.6%
    2016$2,718 +5%$21,907 +4.9%
    2015$2,588 +2%$20,884 +9%
    2013$2,538 +7%$19,160 +3%
    2012$2,372 -4.7%$18,608 -6%
    2010$2,490 +2.5%$19,792 -2.4%
    2009$2,429 -0.1%$20,270
    2008$2,431 +1.6%$20,270 -0.3%
    2007$2,392 +1.1%$20,332 +1.7%
    2006$2,365 $19,987
    2005-- $19,987
    Find assessor info on the county website

    Neighborhood: Estates of Prairie Haven

    Nearby schools

    GreatSchools rating
    Schools provided by the listing agent
    • Elementary: Cedar Creek
    • Middle: Prairie Trail
    • High: Olathe Northwest

    Source: Heartland MLS as distributed by MLS GRID. This data may not be complete. We recommend contacting the local school district to confirm school assignments for this home.

    Get a cash offer in 3 minutes
    Find out how much your home could sell for in as little as 3 minutes with a no-obligation cash offer.
    Estimated market value
    $389,400
    Get a cash offer in 3 minutes
    Find out how much your home could sell for in as little as 3 minutes with a no-obligation cash offer.
    Estimated market value
    $389,400