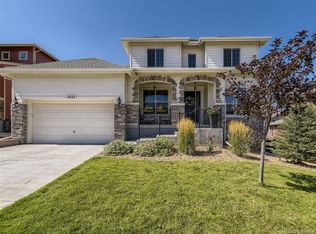
Look at this price for over 4,800 finished square feet of stunning living space! Beautiful finishes throughout! As you step inside, you'll be greeted by a grand two-story entryway. The spacious two-story dining room is perfect for family gatherings. A main-floor study features a built-in desk, shelves, and lamps for a functional workspace. Relax in the open two-story great room, complete with a gas log fireplace and impressive wall art that stays with the home! The gourmet kitchen boasts white cabinetry, an apron sink, stainless steel appliances, quartz countertops, a pantry, and a large center island-ideal for entertaining. The main floor also includes a guest suite with a full bath, as well as a luxurious primary bedroom with stunning en-suite bath and a huge walk-in closet with custom built-ins. Upstairs, you'll find generously sized bedrooms, all with walk-in closets-some featuring custom built-ins. The finished basement is a must-see, offering a media area and a custom wet bar with walnut countertops, a wine refrigerator, an ice maker, a dishwasher, and two mounted TVs! Additionally, there's a sixth bedroom, a 3/4 bath, and a spacious exercise or hobby room. Don't overlook the large crawl space providing lots of storage. Outdoor living is a dream with expansive back patio areas and a propane fire pit-perfect for summer evenings. This home sits on a large corner lot fronting open space and features a spacious two-car garage. Extras include recent roof certification, dual furnace & A/C units that have been cleaned and certified, and a prime location close to walking trails, community pool, and Fika Coffee Shop. Don't miss this incredible opportunity in a fantastic community!
Sold for $899,000
$899,000
21606 E Idyllwilde Dr, Parker, CO 80138
6beds
5,061sqft
Mixed Use
Built in 2017
0.25 Acres Lot
$897,700 Zestimate®
$178/sqft
$5,813 Estimated rent
Home value
$897,700
$853,000 - $943,000
$5,813/mo
Zestimate® history
Owner options
List your home for rent
$5,813/mo
Rent Zestimate®
Find your next renter with Zillow Rental Manager. Plus, with online applications, you can quickly screen prospective tenants – for free.
$5,813/mo
Rent Zestimate®
Refinance and save
$5,443/mo
Est. payment
Refinancing to a lower rate could help reduce your monthly payments and save thousands over the life of the loan.
$5,443/mo
Est. payment
Explore your selling options
Work with a Zillow partner agent
Leverage their expertise and Zillow's premium Showcase listings to get your home seen by more buyers.
Get startedList with your own agent
Get your home in front of millions of buyers by listing it on Zillow.
Learn how to do itSell it yourself
Take full control of how buyers see your home on Zillow by listing For Sale by Owner (FSBO).
List your homeWhat's special
Zillow last checked:
Listing updated:
Listed by:
Holly Payne 303-909-3701,
Madison & Company Properties
Bought with:
Amber Brown, 100000786
HomeSmart
Source: IRES as distributed by MLS GRID,MLS#: 1040173
Facts & features
Interior
Bedrooms & bathrooms
- Bedrooms: 6
- Bathrooms: 6
- Full bathrooms: 4
- 3/4 bathrooms: 1
- 1/2 bathrooms: 1
- Main level bathrooms: 3
Primary bedroom
- Description: Carpet
- Features: Luxury Features Primary Bath, 5 Piece Primary Bath
- Level: Main
- Area: 285 Square Feet
- Dimensions: 15 x 19
Bedroom 2
- Description: Carpet
- Level: Main
- Area: 132 Square Feet
- Dimensions: 12 x 11
Bedroom 3
- Description: Carpet
- Level: Upper
- Area: 192 Square Feet
- Dimensions: 16 x 12
Bedroom 4
- Description: Carpet
- Level: Upper
- Area: 165 Square Feet
- Dimensions: 15 x 11
Bedroom 5
- Description: Carpet
- Level: Upper
- Area: 224 Square Feet
- Dimensions: 16 x 14
Bedroom 6
- Level: Basement
- Area: 144 Square Feet
- Dimensions: 12 x 12
Dining room
- Description: Hardwood
- Level: Main
- Area: 238 Square Feet
- Dimensions: 14 x 17
Great room
- Description: Carpet
- Level: Main
- Area: 391 Square Feet
- Dimensions: 23 x 17
Kitchen
- Description: Hardwood
- Level: Main
- Area: 300 Square Feet
- Dimensions: 25 x 12
Laundry
- Description: Tile
- Level: Main
Recreation room
- Description: Luxury Vinyl
- Level: Basement
- Area: 484 Square Feet
- Dimensions: 22 x 22
Study
- Description: Hardwood
- Level: Main
- Area: 121 Square Feet
- Dimensions: 11 x 11
Heating
- Forced Air
Cooling
- Central Air, Ceiling Fan(s)
Appliances
- Included: Gas Range, Self Cleaning Oven, Double Oven, Dishwasher, Refrigerator, Bar Fridge, Microwave, Disposal
- Laundry: Sink
Features
- Eat-in Kitchen, Separate Dining Room, Cathedral Ceiling(s), Open Floorplan, Pantry, Walk-In Closet(s), Wet Bar, Jack & Jill Bathroom, Kitchen Island
- Flooring: Wood
- Basement: Partial,Partially Finished,Crawl Space
- Has fireplace: Yes
- Fireplace features: Gas, Gas Log
Interior area
- Total structure area: 3,772
- Total interior livable area: 5,061 sqft
- Finished area above ground: 3,772
Property
Parking
- Total spaces: 2
- Parking features: Garage - Attached
- Attached garage spaces: 2
- Details: Attached
Features
- Levels: Two
- Stories: 2
- Patio & porch: Patio
- Exterior features: Sprinkler System
- Fencing: Wood
Lot
- Size: 0.25 Acres
- Features: Corner Lot
Details
- Parcel number: R0487633
- Zoning: Res
- Special conditions: Private Owner
Construction
Type & style
- Home type: SingleFamily
- Property subtype: Mixed Use
Materials
- Frame, Stone
- Foundation: Slab
- Roof: Composition
Condition
- New construction: No
- Year built: 2017
Utilities & green energy
- Water: City
- Utilities for property: Natural Gas Available, Electricity Available
Green energy
- Energy efficient items: Windows
Community & HOA
Community
- Features: Clubhouse, Pool, Playground, Fitness Center
- Security: Fire Alarm
- Subdivision: Idyllwilde/Reata North
HOA
- Has HOA: Yes
- HOA fee: $133 monthly
- HOA name: Idyllwilde
- HOA phone: 720-947-4228
Location
- Region: Parker
Financial & listing details
- Price per square foot: $178/sqft
- Tax assessed value: $923,173
- Annual tax amount: $6,605
- Date on market: 7/28/2025
- Listing terms: Cash,Conventional,FHA,VA Loan
- Exclusions: Washer, Dryer and Seller's personal property
- Electric utility on property: Yes
Price history
| Date | Event | Price |
|---|---|---|
| 10/8/2025 | Sold | $899,000$178/sqft |
Source:  IRES as distributed by MLS GRID #1040173 Report a problem IRES as distributed by MLS GRID #1040173 Report a problem | ||
| 9/12/2025 | Pending sale | $899,000$178/sqft |
Source:  REcolorado as distributed by MLS GRID #2763285 Report a problem REcolorado as distributed by MLS GRID #2763285 Report a problem | ||
| 7/28/2025 | Listed for sale | $899,000+28.4%$178/sqft |
Source: IRES as distributed by MLS GRID #1040173 Report a problem | ||
| 8/3/2020 | Sold | $699,900$138/sqft |
Source: Public Record Report a problem | ||
| 6/24/2020 | Pending sale | $699,900$138/sqft |
Source: Mb Delux Team Realty Inc #5854682 Report a problem | ||
| 6/10/2020 | Price change | $699,900-1.4%$138/sqft |
Source: Mb Delux Team Realty Inc #5854682 Report a problem | ||
| 5/18/2020 | Price change | $710,000-1.1%$140/sqft |
Source: Mb Delux Team Realty Inc #5854682 Report a problem | ||
| 5/11/2020 | Price change | $718,000-1.6%$142/sqft |
Source: Mb Delux Team Realty Inc #5854682 Report a problem | ||
| 4/10/2020 | Listed for sale | $730,000+26.1%$144/sqft |
Source: Mb Delux Team Realty Inc #5854682 Report a problem | ||
| 2/21/2017 | Sold | $579,010$114/sqft |
Source: Public Record Report a problem | ||
Public tax history
| Year | Property taxes | Tax assessment |
|---|---|---|
| 2025 | $6,605 -1% | $57,700 -17.2% |
| 2024 | $6,674 +42.4% | $69,690 -1% |
| 2023 | $4,688 -6.6% | $70,360 +52.3% |
| 2022 | $5,021 | $46,210 -2.8% |
| 2021 | -- | $47,550 +4% |
| 2020 | $5,006 +1.1% | $45,710 |
| 2019 | $4,952 0% | $45,710 +7.4% |
| 2018 | $4,952 +38% | $42,550 +31.3% |
| 2017 | $3,590 +210% | $32,400 +283.4% |
| 2016 | $1,158 +122.9% | $8,450 |
| 2015 | $520 | $8,450 |
Find assessor info on the county website
Neighborhood: Reata North
Nearby homes
- $935,0004 bd3 ba4.4k sqft21678 E Idyllwilde Dr, Parker, CO 80138Sold

- $757,2003 bd2 ba2.2k sqft21592 E Idyllwilde Dr, Parker, CO 80138Off Market
- $821,5004 bd3 ba3.9k sqft11925 S Drift Ln, Parker, CO 80138Off Market
- $1,079,7005 bd5 ba5k sqft11824 Discovery Cir, Parker, CO 80138Off Market
- $844,1004 bd4 ba3.7k sqft11926 S Drift Ln, Parker, CO 80138Off Market
- $788,2003 bd3 ba3.4k sqft21692 E Idyllwilde Dr, Parker, CO 80138Off Market
- $975,0004 bd5 ba5.3k sqft11958 S Wanderlust Way, Parker, CO 80138For Sale
- $813,2004 bd4 ba3.8k sqft11935 S Drift Ln, Parker, CO 80138Off Market
Nearby schools
GreatSchools rating
- 8/10Pioneer Elementary SchoolGrades: PK-5Distance: 1.1 mi
- 8/10Cimarron Middle SchoolGrades: 6-8Distance: 0.8 mi
- 10/10Legend High SchoolGrades: 9-12Distance: 0.7 mi
Schools provided by the listing agent
- Elementary: Pioneer
- Middle: Cimarron
- High: Legend
Source: IRES as distributed by MLS GRID. This data may not be complete. We recommend contacting the local school district to confirm school assignments for this home.
Get a cash offer in 3 minutes
Find out how much your home could sell for in as little as 3 minutes with a no-obligation cash offer.
Estimated market value
$897,700
Get a cash offer in 3 minutes
Find out how much your home could sell for in as little as 3 minutes with a no-obligation cash offer.
Estimated market value
$897,700
- Colorado
- Douglas County
- Parker
- 80138
- Reata North
- 21606 E Idyllwilde Dr
Nearby cities
Nearby neighborhoods
Nearby zip codes
Other Parker Topics
