Stunning Toll Brothers Home in the highly sought-after Idyllwilde Subdivision ~ 4 beds + office, 3 bathrooms, professionally landscaped & lightly lived in. There's a reason they are continually rated as the Builder of the Year ~ TOLL BROTHERS... and for under $1M!
Nestled on a prime corner lot, this exquisite home offers unparalleled quality & design. From the dramatic stone entry to the thoughtfully laid-out floor plan, every detail has been meticulously crafted.
The main level features a spacious primary suite, light-filled office, elegant dining room perfect for entertaining, impressive great room with soaring vaults a and floor-to-ceiling fireplace, 1/2 bath, gorgeous kitchen, laundry, and mud room. The chef-inspired kitchen boasts abundant cabinetry, a remarkable center island, and a spacious eat-in area. This room opens to a beautifully landscaped backyard retreat with a striking stone fireplace, ideal for relaxing or entertaining.
Upstairs, enjoy a spacious bonus/family room, complete with a baby grand piano, and a catwalk overlooking the great room. Three additional bedrooms are bathed in natural light and offer stunning city and mountain views.
The unfinished basement is a blank canvas with 10-foot ceilings and a rough-in for a bathroom, ready for customization to suit your needs. The three-car tandem garage provides ample storage space. Just around the corner is the beautiful infinity pool, numerous scenic trails, and the charming Fika coffee shop, housed in a large log cabin with a welcoming wraparound porch—perfect for your morning coffee or a leisurely visit. This one checks all the boxes! With the gorgeous landscaping and window treatments already in, this quality-built home is move-in ready and better than new.
Sold for $935,000
$935,000
21678 E Idyllwilde Drive, Parker, CO 80138
4beds
4,421sqft
Single Family Residence
Built in 2016
9,191 Square Feet Lot
$903,100 Zestimate®
$211/sqft
$3,967 Estimated rent
Home value
$903,100
$858,000 - $948,000
$3,967/mo
Zestimate® history
Owner options
List your home for rent
$3,967/mo
Rent Zestimate®
Find your next renter with Zillow Rental Manager. Plus, with online applications, you can quickly screen prospective tenants – for free.
$3,967/mo
Rent Zestimate®
Refinance and save
$5,696/mo
Est. payment
Refinancing to a lower rate could help reduce your monthly payments and save thousands over the life of the loan.
$5,696/mo
Est. payment
Explore your selling options
Work with a Zillow partner agent
Leverage their expertise and Zillow's premium Showcase listings to get your home seen by more buyers.
Get startedList with your own agent
Get your home in front of millions of buyers by listing it on Zillow.
Learn how to do itSell it yourself
Take full control of how buyers see your home on Zillow by listing For Sale by Owner (FSBO).
List your homeWhat's special
Zillow last checked:
Listing updated:
Listed by:
Liesja Antieri 303-917-6724 lantieri@livsothebysrealty.com,
LIV Sotheby's International Realty
Bought with:
Stacy Connelly, 100043487
Realty One Group Premier
Source: REcolorado as distributed by MLS GRID,MLS#: 6918036
Facts & features
Interior
Bedrooms & bathrooms
- Bedrooms: 4
- Bathrooms: 3
- Full bathrooms: 2
- 1/2 bathrooms: 1
- Main level bathrooms: 2
- Main level bedrooms: 1
Primary bedroom
- Description: Br 1: Large En Suite W/ Ample Cabs/Closets
- Level: Main
Bedroom
- Description: Br 2: Spacious, Located Off The Family Room
- Level: Upper
Bedroom
- Description: Br 3: En Suite, Overlooks The Back Yard
- Level: Upper
Bedroom
- Description: Br 4: En Suite (Shared) With Mtn/City Views
- Level: Upper
Primary bathroom
- Description: Large Tub, Ample Closet Space
- Level: Main
Bathroom
- Description: Between Br's 3 & 4
- Level: Upper
Bathroom
- Description: Perfectly Situated Off The Great Room
- Level: Main
Dining room
- Description: Spacious With A View Out The Front
- Level: Main
Family room
- Description: Great Bonus Area
- Level: Upper
Great room
- Description: Soaring Ceilings, Impressive Fireplace
- Level: Main
Kitchen
- Description: Typical Toll Bros... Gorgeous Cabs, Counters, Huge Center Island...
- Level: Main
Laundry
- Description: Convenient To The Primary Suite
- Level: Main
Mud room
- Description: Plenty Of Room For Your Stuff As You Enter From The Garage
- Level: Main
Office
- Description: Spacious And Private, Looks Out To The Front
- Level: Main
Heating
- Forced Air, Natural Gas
Cooling
- Central Air
Appliances
- Included: Dishwasher, Disposal, Double Oven, Dryer, Freezer, Microwave, Oven, Range, Refrigerator, Self Cleaning Oven, Washer
- Laundry: In Unit
Features
- Ceiling Fan(s), Eat-in Kitchen, Entrance Foyer, Five Piece Bath, Granite Counters, High Ceilings, High Speed Internet, Jack & Jill Bathroom, Kitchen Island
- Windows: Double Pane Windows, Window Coverings
- Basement: Bath/Stubbed,Partial,Sump Pump,Unfinished
- Number of fireplaces: 1
- Fireplace features: Great Room
Interior area
- Total structure area: 4,421
- Total interior livable area: 4,421 sqft
- Finished area above ground: 3,494
- Finished area below ground: 0
Property
Parking
- Total spaces: 3
- Parking features: Concrete
- Attached garage spaces: 3
Features
- Levels: Two
- Stories: 2
- Patio & porch: Front Porch, Patio
- Exterior features: Fire Pit, Gas Valve, Private Yard
- Has view: Yes
- View description: City, Mountain(s)
Lot
- Size: 9,191 Square Feet
- Features: Corner Lot, Irrigated, Landscaped, Sprinklers In Front, Sprinklers In Rear
Details
- Parcel number: R0487635
- Special conditions: Standard
Construction
Type & style
- Home type: SingleFamily
- Architectural style: Mountain Contemporary
- Property subtype: Single Family Residence
Materials
- Frame
- Foundation: Slab
- Roof: Composition
Condition
- Updated/Remodeled
- Year built: 2016
Details
- Builder name: Toll Brothers
Utilities & green energy
- Sewer: Public Sewer
- Water: Public
- Utilities for property: Cable Available, Electricity Connected, Natural Gas Connected
Community & HOA
Community
- Security: Carbon Monoxide Detector(s), Smoke Detector(s)
- Subdivision: Idyllwilde/Reata North
HOA
- Has HOA: Yes
- Amenities included: Clubhouse, Fitness Center, Playground, Pool, Trail(s)
- Services included: Maintenance Grounds, Recycling, Snow Removal, Trash
- HOA fee: $139 monthly
- HOA name: Idyllwilde
- HOA phone: 720-947-4228
Location
- Region: Parker
Financial & listing details
- Price per square foot: $211/sqft
- Tax assessed value: $813,899
- Annual tax amount: $5,868
- Date on market: 3/27/2025
- Listing terms: Cash,Conventional,FHA,Jumbo,VA Loan
- Exclusions: Seller's Personal Property, Staging Items And Outdoor Grill
- Ownership: Individual
- Electric utility on property: Yes
- Road surface type: Paved
Price history
| Date | Event | Price |
|---|---|---|
| 4/30/2025 | Sold | $935,000$211/sqft |
Source:  REcolorado as distributed by MLS GRID #6918036 Report a problem REcolorado as distributed by MLS GRID #6918036 Report a problem | ||
| 4/2/2025 | Pending sale | $935,000$211/sqft |
Source: REcolorado as distributed by MLS GRID #6918036 Report a problem | ||
| 3/27/2025 | Listed for sale | $935,000+61.9%$211/sqft |
Source: REcolorado as distributed by MLS GRID #6918036 Report a problem | ||
| 9/16/2016 | Sold | $577,645$131/sqft |
Source: Public Record Report a problem | ||
Public tax history
| Year | Property taxes | Tax assessment |
|---|---|---|
| 2025 | $5,808 -1% | $50,870 -17.6% |
| 2024 | $5,868 +31.7% | $61,730 -0.9% |
| 2023 | $4,455 -6.6% | $62,320 +41.9% |
| 2022 | $4,769 | $43,910 -2.8% |
| 2021 | -- | $45,170 +5.1% |
| 2020 | $4,708 +1% | $42,990 |
| 2019 | $4,664 0% | $42,990 +7.3% |
| 2018 | $4,664 +5% | $40,070 |
| 2017 | $4,440 +283.4% | $40,070 +374.2% |
| 2016 | $1,158 +122.9% | $8,450 |
| 2015 | $520 | $8,450 |
Find assessor info on the county website
Neighborhood: Reata North
Nearby homes
- $840,3004 bd4 ba3.7k sqft11926 S Drift Ln, Parker, CO 80138Off Market

- $788,2003 bd3 ba3.4k sqft21692 E Idyllwilde Dr, Parker, CO 80138Off Market
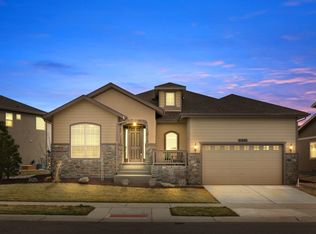
- $899,0006 bd6 ba5k sqft21606 E Idyllwilde Dr, Parker, CO 80138Sold
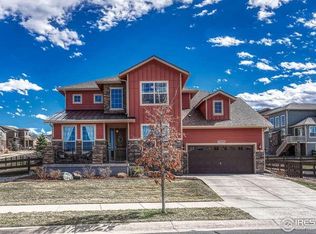
- $705,8003 bd2 ba2.3k sqft11936 S Drift Ln, Parker, CO 80138Off Market
- $849,0004 bd4 ba4.4k sqft21706 E Idyllwilde Dr, Parker, CO 80138Sold
- $821,5004 bd3 ba3.9k sqft11925 S Drift Ln, Parker, CO 80138Off Market
- $1,074,2005 bd5 ba5k sqft11824 Discovery Cir, Parker, CO 80138Off Market
- $810,4004 bd4 ba3.8k sqft11935 S Drift Ln, Parker, CO 80138Off Market
Nearby schools
GreatSchools rating
- 8/10Pioneer Elementary SchoolGrades: PK-5Distance: 1.1 mi
- 8/10Cimarron Middle SchoolGrades: 6-8Distance: 0.8 mi
- 10/10Legend High SchoolGrades: 9-12Distance: 0.7 mi
Schools provided by the listing agent
- Elementary: Pioneer
- Middle: Cimarron
- High: Legend
- District: Douglas RE-1
Source: REcolorado as distributed by MLS GRID. This data may not be complete. We recommend contacting the local school district to confirm school assignments for this home.
Get a cash offer in 3 minutes
Find out how much your home could sell for in as little as 3 minutes with a no-obligation cash offer.
Estimated market value
$903,100
Get a cash offer in 3 minutes
Find out how much your home could sell for in as little as 3 minutes with a no-obligation cash offer.
Estimated market value
$903,100
- Colorado
- Douglas County
- Parker
- 80138
- Reata North
- 21678 E Idyllwilde Drive
Nearby cities
Nearby neighborhoods
Nearby zip codes
Other Parker Topics
