Spacious and beautiful 4 bedroom, 3-bathroom home, sitting at the end of the cul-de-sac. It has a roomy driveway and 2 car garage. One of our favorite things about this home is that it has a spacious formal living room and formal dining room and a separate family room and casual eating area just off the kitchen. There is a full bath and guest bedroom on first floor making it perfect for visiting family members, extra bedroom or even home office. Extra large pie shaped yard gives room for outdoor activities, (a pool if you choose) and you will still have room to play! Everything you need to move right in and ready for your own personal touches and upgrades. All appliances convey. Room measurements are approximate. Buyer to verify all.
For sale
$549,000
2161 A Hems Ct, Calexico, CA 92231
4beds
2,239sqft
:
Get pre-qualified$3,513/mo
Single Family Residence
Built in 2002
7,603 Square Feet Lot
$-- Zestimate®
$245/sqft
$-- HOA
What's special
Separate family roomFormal dining roomEnd of the cul-de-sacRoom for outdoor activitiesAll appliances conveyRoomy driveway
- 17 days |
- 1,283 |
- 35 |
Zillow last checked:
Listed by:
Sharon Wittmayer,
Integrity Real Estate & Home
Source: ICAOR,MLS#: 26858571IC
Facts & features
Interior
Bedrooms & bathrooms
- Bedrooms: 4
- Bathrooms: 3
- Full bathrooms: 3
Rooms
- Room types: Patio Covered, Living/Dining, Kitchen, Family Room
Bedroom
- Features: Main Floor Bedroom
Heating
- Central
Cooling
- Air Conditioning, Ceiling Fan(s), Central Air, Wall Unit(s)
Appliances
- Included: Disposal, Dryer, Dishwasher, Microwave, Oven/Range-Gas, Refrigerator, Washer, Gas Water Heater, Water Heater Unit
- Laundry: Inside, Laundry Room, Electric Dryer Hookup, Gas Or Electric Dryer Hookup
Features
- Cathedral-Vaulted Ceilings, Open Floorplan, Ceiling Fan(s)
- Flooring: Mixed
- Number of fireplaces: 1
- Fireplace features: Family Room
Interior area
- Total structure area: 2,239
- Total interior livable area: 2,239 sqft
Property
Parking
- Total spaces: 4
- Parking features: Driveway, Garage Door Opener
- Garage spaces: 2
- Uncovered spaces: 2
Features
- Stories: 2
- Patio & porch: Concrete Slab, Covered, Covered Porch, Front Porch, Rear Porch
- Pool features: None
- Spa features: None
- Fencing: Wood,Fenced Yard
Lot
- Size: 7,603 Square Feet
- Features: Back Yard, Front Yard, Curbs, Lawn, Landscaped, Sidewalks, Single Lot, Yard, Cul-De-Sac
Details
- Parcel number: 059472013000
- Special conditions: Standard
Construction
Type & style
- Home type: SingleFamily
- Architectural style: Modern
- Property subtype: Single Family Residence
Materials
- Stucco
- Foundation: Slab
- Roof: Tile
Condition
- Repair Cosmetic
- New construction: No
- Year built: 2002
Utilities & green energy
- Gas: Natural
- Sewer: City
- Water: City
Community & HOA
Community
- Security: Security Lights, Exterior Security Lights
- Subdivision: Victoria Place Subdivision
Location
- Region: Calexico
Financial & listing details
- Price per square foot: $245/sqft
- Date on market: 7/13/2026
- Listing agreement: Exclusive Right To Sell
Estimated market value
Not available
Estimated sales range
Not available
Not available
Price history
| Date | Event | Price |
|---|---|---|
| 7/13/2026 | Listed for sale | $549,000$245/sqft |
Source:  SDMLS #260017071 Report a problem SDMLS #260017071 Report a problem | ||
Public tax history
Tax history is unavailable.
Monthly payment
Est. payment
Payment breakdown
Explore the cost of this home by adjusting the details. Changes won't be saved.Climate risks
Neighborhood: 92231
Nearby schools
GreatSchools rating
- 5/10Cesar Chavez Elementary SchoolGrades: K-6Distance: 0.2 mi
- 5/10Enrique Camarena Jr. High SchoolGrades: 7-8Distance: 1.1 mi
- 4/10Calexico High SchoolGrades: 9-12Distance: 1.1 mi
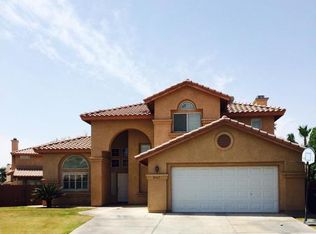
- $522,5004 bd3 ba2.2k sqft2161 Alan Hems Ct, Calexico, CA 92231Off Market
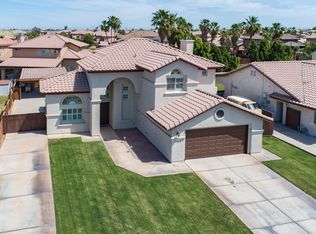
- $574,3004 bd3 ba2.5k sqft2167 A Hems Ct, Calexico, CA 92231Off Market
- $522,7004 bd2 ba1.8k sqft2160 Alan Hems, Calexico, CA 92231Off Market
- $574,4004 bd3 ba2.2k sqft1179 Cabana St, Calexico, CA 92231Off Market
- $467,2003 bd2 ba2k sqft1173 Cabana St, Calexico, CA 92231Off Market
- $488,6004 bd2 ba1.8k sqft2173 A Hems Ct, Calexico, CA 92231Off Market
- $471,0004 bd2 ba1.5k sqft1185 Cabana St, Calexico, CA 92231Off Market
- $510,4004 bd3 ba-- sqft2166 A Hems Ct, Calexico, CA 92231Off Market
A local agent can set up tours, give advice and negotiate with sellers.
Similar homes
- $598,0004 bd4 ba2.2k sqft1107 Cabana St, Calexico, CA 92231For Sale
 MLS ID #26859429IC, Leticia Baker. ICAOR
 - $439,0004 bd3 ba1.4k sqft955 Corrales St, Calexico, CA 92231For Sale
 MLS ID #26864501IC, Manuel Hernandez. ICAOR
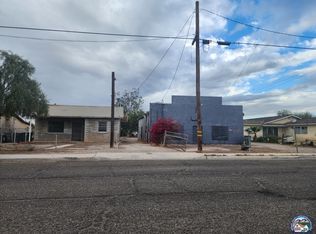
 - $660,0005 bd4 ba2k sqft1245 C N Perry Rd, Calexico, CA 92231For Sale
 MLS ID #25497093IC, Alejandro Gomez. ICAOR
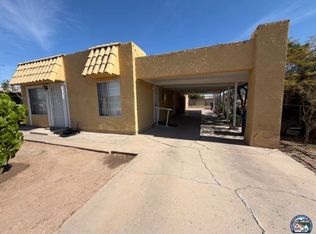
 - $335,0004 bd2 ba1.1k sqft253 Robert Kennedy St, Calexico, CA 92231For Sale
 MLS ID #26862581IC, Manuel Hernandez. ICAOR
 - $499,0006 bd3 ba2.4k sqft814 E 4th St, Calexico, CA 92231For SaleMLS ID #26699493IC, Ralph Bowen. ICAOR
- $410,0003 bd2 ba1.2k sqft636 Emilia Dr, Calexico, CA 92231For SaleMLS ID #26864137IC, Maria Ramos. ICAOR
- $549,9004 bd3 ba2.5k sqft1075 Farmer Dr, El Centro, CA 92243For SaleMLS ID #26854745IC, Carlos Rodiles Mendoza. ICAOR
- $359,0005 bd2 ba1.4k sqft200 Lopez Ct, Calexico, CA 92231For SaleMLS ID #26686799IC, Manuel Hernandez. ICAOR
- $--4 bd4 ba2.3k sqft521 E Robinson Rd, Imperial, CA 92251AuctionAuction.com 2
- $417,0004 bd2 ba1.8k sqft510 E 3rd St, Calexico, CA 92231For SaleMLS ID #26848849IC, Manuel Hernandez. ICAOR
- $575,0005 bd4 ba3k sqft257 Driftwood Dr, El Centro, CA 92243For SaleMLS ID #PTP2605642, Jenny Morales, ROA California Inc. CRMLS
- $395,0003 bd2 ba2k sqft728 Lincoln St, Calexico, CA 92231For SaleMLS ID #26667395IC, Dalila Flores-Ruiz. ICAOR
- $289,0004 bd2 ba1.7k sqft14 Kincaid, Calexico, CA 92231For SaleMLS ID #260010370, Manny Hernandez, American Group. SDMLS
- $280,0004 bd1 ba1.1k sqft816 Beach Ave, Calexico, CA 92231For SaleMLS ID #26659419IC, Mark Esquer. ICAOR
- $460,0003 bd2 ba1.8k sqft1099 Manuel A Ortiz Ave, El Centro, CA 92243For SaleMLS ID #26860573IC, Salvador Carrillo Jr.. ICAOR
- $--4 bd3 ba1.7k sqft2411 W Olive Ave, El Centro, CA 92243AuctionAuction.com 2
- $529,9004 bd3 ba2k sqft640 Las Dunas St, Imperial, CA 92251For SaleMLS ID #IG26161488, FRANCISCO NAVARRO FUENTES, RE/MAX FREEDOM. CRMLS
- $599,0004 bd3 ba2.7k sqft2330 Bougainvillea Trl, Imperial, CA 92251For SaleMLS ID #26859843IC, Bernadette Robledo. ICAOR
- $489,0004 bd3 ba1.7k sqft2310 Cedro Ave, Imperial, CA 92251For SaleMLS ID #26863449IC, Eduardo Hernandez. ICAOR
- $575,0003 bd3 ba1.7k sqft408 W Barioni Blvd, Imperial, CA 92251For SaleMLS ID #26860251IC, Carl Haynes. ICAOR
Local buyer's agents are ready to help
