Welcome home to this beautifully maintained 4-bedroom, 2.5-bath residence that perfectly blends comfort, space, and convenience. Situated on a generous lot, this inviting home offers plenty of room to relax, entertain, and create lasting memories. Step inside to discover a spacious formal living room, a warm and inviting family room with a cozy fireplace, and an open-concept kitchen that seamlessly connects to the main living area- ideal for everyday living and hosting family and friends. Outside, enjoy your own private backyard retreat featuring a sparkling pool and ample outdoor space for entertaining, gardening, or simply unwinding. A 3-car garage provides abundant storage. Equipped with solar panels, add energy efficiency. Don't miss the opportunity to make this exceptional property your next home, where comfort, style, and an unbeatable location come together. Buyers' agent and buyers to verify all information contained in the MLS, including but not limited to square footage, permits, lot size, and school boundaries, to their satisfaction before the close of escrow.
For sale
$599,000
2330 Bougainvillea Trl, Imperial, CA 92251
4beds
2,700sqft
:
Get pre-qualified$3,861/mo
Single Family Residence
Built in 2002
0.25 Acres Lot
$-- Zestimate®
$222/sqft
$-- HOA
What's special
Sparkling poolCozy fireplacePrivate backyard retreatOpen-concept kitchenGenerous lot
- 13 days |
- 1,425 |
- 50 |
Likely to sell faster than
Zillow last checked:
Listed by:
Bernadette Robledo,
LPT Realty, Inc.
Source: ICAOR,MLS#: 26859843IC
Facts & features
Interior
Bedrooms & bathrooms
- Bedrooms: 4
- Bathrooms: 3
- Full bathrooms: 2
- 1/2 bathrooms: 1
Rooms
- Room types: Loft, Media Room
Heating
- CFAG
Cooling
- CFAC
Appliances
- Included: Dishwasher, Microwave, Oven/Range-Gas, Gas Water Heater
- Laundry: Inside, Laundry Room, Gas Dryer Hookup
Features
- Flooring: Laminate, Tile
- Number of fireplaces: 1
- Fireplace features: Dining Room
Interior area
- Total structure area: 2,700
- Total interior livable area: 2,700 sqft
Property
Parking
- Total spaces: 9
- Parking features: Driveway, Garage - 3 Car, Garage Is Attached
- Attached garage spaces: 3
- Carport spaces: 3
- Covered spaces: 6
- Uncovered spaces: 3
Features
- Stories: 2
- Patio & porch: Front Porch
- Has private pool: Yes
- Pool features: In Ground
- Spa features: In Ground
- Fencing: Wood
Lot
- Size: 0.25 Acres
Details
- Parcel number: 064421054000
- Special conditions: Standard
Construction
Type & style
- Home type: SingleFamily
- Architectural style: Modern
- Property subtype: Single Family Residence
- Attached to another structure: Yes
Materials
- Stucco
- Foundation: Slab
- Roof: Tile
Condition
- Year built: 2002
Utilities & green energy
- Gas: Natural
- Sewer: City
- Water: City
Community & HOA
Community
- Subdivision: Sandalwood Glen
Location
- Region: Imperial
Financial & listing details
- Price per square foot: $222/sqft
- Tax assessed value: $479,664
- Annual tax amount: $5,314
- Date on market: 7/16/2026
- Listing agreement: Exclusive Right To Sell
Estimated market value
Not available
Estimated sales range
Not available
Not available
Price history
| Date | Event | Price |
|---|---|---|
| 7/16/2026 | Listed for sale | $599,000+32.5%$222/sqft |
Source:  ICAOR #26859843IC Report a problem ICAOR #26859843IC Report a problem | ||
| 9/21/2021 | Sold | $452,000+8.3%$167/sqft |
Source: Public Record Report a problem | ||
| 8/19/2021 | Pending sale | $417,500+100.7%$155/sqft |
Source:  CRMLS #SW21177164 Report a problem CRMLS #SW21177164 Report a problem | ||
| 8/23/2002 | Sold | $208,000$77/sqft |
Source: Public Record Report a problem | ||
Public tax history
| Year | Property taxes | Tax assessment |
|---|---|---|
| 2025 | $5,314 +1.7% | $479,664 +2% |
| 2024 | $5,224 -0.8% | $470,260 +2% |
| 2023 | $5,265 | $461,040 +2% |
| 2022 | -- | $452,000 +62.5% |
| 2021 | $3,118 +1.1% | $278,232 |
| 2020 | $3,085 +1.5% | $278,232 +2% |
| 2019 | $3,041 | $272,777 +2% |
| 2018 | $3,041 -60.7% | $267,429 +2% |
| 2017 | $7,734 +1.4% | $262,186 +2% |
| 2016 | $7,630 +216.1% | $257,046 +1.5% |
| 2015 | $2,414 | $253,186 +8.2% |
| 2014 | $2,414 | $234,000 |
| 2013 | -- | $234,000 |
| 2012 | -- | $234,000 +3.2% |
| 2011 | -- | $226,800 -3.8% |
| 2010 | -- | $235,739 -0.2% |
| 2009 | -- | $236,300 +2% |
| 2008 | -- | $231,667 +4% |
| 2006 | -- | $222,674 +2% |
| 2005 | -- | $218,308 |
Find assessor info on the county website
Monthly payment
Est. payment
Payment breakdown
Explore the cost of this home by adjusting the details. Changes won't be saved.Climate risks
Neighborhood: 92251
Nearby schools
GreatSchools rating
- 6/10T. L. Waggoner Elementary SchoolGrades: K-5Distance: 0.2 mi
- 7/10Frank M. Wright Middle SchoolGrades: 6-8Distance: 2.6 mi
- 6/10Imperial High SchoolGrades: 9-12Distance: 2 mi
- $529,5004 bd3 ba2.1k sqft2332 Bougainvillea Trl, Imperial, CA 92251Off Market
- $429,0004 bd2 ba1.6k sqft2328 Bougainvillea Trl, Imperial, CA 92251Sold
- $527,5006 bd3 ba2.7k sqft593 Silverwood St, Imperial, CA 92251Sold
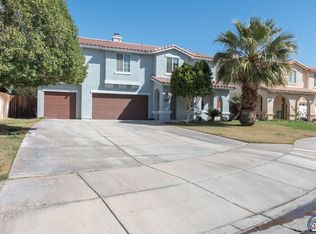
- $585,3005 bd3 ba2.7k sqft591 Silverwood St, Imperial, CA 92251Off Market

- $404,0003 bd1 ba1.3k sqft2326 Bougainvillea Trl, Imperial, CA 92251Off Market
- $506,9004 bd2 ba1.7k sqft582 Sagebrush St, Imperial, CA 92251Off Market
- $509,5003 bd2 ba1.9k sqft595 Silverwood St, Imperial, CA 92251Off Market
- $500,0005 bd3 ba2.7k sqft2334 Bougainvillea Trl, Imperial, CA 92251Sold
A local agent can set up tours, give advice and negotiate with sellers.
Similar homes
- $559,9004 bd3 ba2.2k sqft599 Wild Rose Ln, Imperial, CA 92251For Sale
 MLS ID #26836655IC, Clark Baker. ICAOR
 - $529,9004 bd3 ba2k sqft640 Las Dunas St, Imperial, CA 92251For Sale
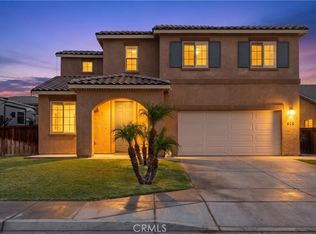 MLS ID #IG26161488, FRANCISCO NAVARRO FUENTES, RE/MAX FREEDOM. CRMLS
 - $489,0004 bd3 ba1.7k sqft2310 Cedro Ave, Imperial, CA 92251For Sale
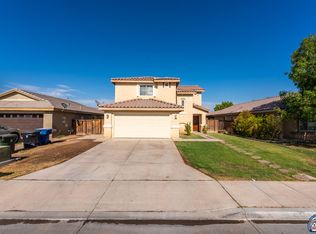 MLS ID #26863449IC, Eduardo Hernandez. ICAOR
 - $575,0003 bd3 ba1.7k sqft408 W Barioni Blvd, Imperial, CA 92251For Sale
 MLS ID #26860251IC, Carl Haynes. ICAOR
 - $--4 bd4 ba2.3k sqft521 E Robinson Rd, Imperial, CA 92251AuctionAuction.com 2
- $555,0004 bd3 ba2k sqft665 Costa Azul St, Imperial, CA 92251For SaleMLS ID #26842521IC, Heidy Tapia. ICAOR
- $549,0004 bd3 ba2.8k sqft2664 Oasis St, Imperial, CA 92251For SaleMLS ID #26653421IC, Edward Soto. ICAOR
- $435,0003 bd3 ba1.4k sqft612 Kitty Hawk Dr, Imperial, CA 92251For SaleMLS ID #26854621IC, Edward Soto. ICAOR
- $370,0003 bd3 ba1.5k sqft513 N East St, Imperial, CA 92251For SaleMLS ID #26864933IC, Jose Valle. ICAOR
- $575,0005 bd4 ba3k sqft257 Driftwood Dr, El Centro, CA 92243For SaleMLS ID #PTP2605642, Jenny Morales, ROA California Inc. CRMLS
- $615,0005 bd3 ba2.2k sqft490 Sorrel Ct, Imperial, CA 92251New ConstructionMLS ID #26858197IC, Ray Roben. ICAOR
- $410,0004 bd2 ba1.4k sqft2715 Vineyard St, Imperial, CA 92251For SaleMLS ID #26861919IC, Jennifer Villa. ICAOR
- $465,0003 bd3 ba1.7k sqft180 W Vallecito Ct, Imperial, CA 92251For SaleMLS ID #26853455IC, Eduardo Hernandez. ICAOR
- $495,0003 bd2 ba1.5k sqft661 Costa Azul St, Imperial, CA 92251For SaleMLS ID #26841437IC, Heidy Tapia. ICAOR
- $575,0004 bd2 ba1.9k sqft491 Sorrel Ct, Imperial, CA 92251New ConstructionMLS ID #26858183IC, Ray Roben. ICAOR
- $549,9004 bd3 ba2.5k sqft1075 Farmer Dr, El Centro, CA 92243For SaleMLS ID #26854745IC, Carlos Rodiles Mendoza. ICAOR
- $--4 bd3 ba1.7k sqft2411 W Olive Ave, El Centro, CA 92243AuctionAuction.com 2
- $625,9005 bd3 ba2.7k sqft945 Evelyn Ave, Brawley, CA 92227For SaleMLS ID #26864787IC, Adrienne Estrada. ICAOR
- $610,8806 bd4 ba2.5k sqft2304 Alex Ave, Imperial, CA 92251New ConstructionMLS ID #26838251IC, Leticia Baker. ICAOR
- from $595,0005 bd3 ba2.2k sqft6 Plan, Heritage at Dahlia Ranch, Imperial, CA 92251New ConstructionRoben Homes
Local buyer's agents are ready to help
