Plan 5 at Heritage at Dahlia Ranch offers 1,933 sq. ft. of expansive single-story living, thoughtfully designed for comfort, privacy, and functionality. This spacious layout includes four large bedrooms, with well-separated living areas that create a natural flow and provide excellent privacy for all.The primary suite is a standout feature, offering two generous closets and a relaxing retreat from the rest of the home. This plan also includes one of the largest laundry rooms among all Heritage floor plans, providing exceptional storage and utility. An optional half bath is available for added convenience.A large front porch enhances curb appeal and creates a welcoming outdoor space for relaxation or greeting guests. The home also includes a 2-car garage, offering reliable space for parking and storage.With generous proportions and smart design, Plan 5 is perfect for buyers seeking comfort, space, and flexibility in a single-story home.
New construction
$575,000
491 Sorrel Ct, Imperial, CA 92251
4beds
1,933sqft
Single Family Residence
Built in 2027
9,000 Square Feet Lot
$-- Zestimate®
$297/sqft
$-- HOA
What's special
Large front porchEnhances curb appealRelaxing retreatExceptional storage and utilitySpacious layoutExcellent privacyPrimary suite
- 92 days
- 78
- 1
Zillow last checked:
Listed by:
Ray Roben 760-483-9242,
Roben Real Estate 760-483-9242
Source: ICAOR,MLS#: 26858183IC
Facts & features
Interior
Bedrooms & bathrooms
- Bedrooms: 4
- Bathrooms: 2
- Full bathrooms: 2
Rooms
- Room types: Breakfast Area, Kitchen, Living Room, Pantry, Walk-In Closet
Bedroom
- Features: Primary Bedroom, WalkInCloset
Kitchen
- Features: Quartz Counters
Heating
- Electric
Cooling
- Central Air
Appliances
- Included: Dishwasher, Disposal, Microwave, Oven/Range-Electric, Electric Water Heater
- Laundry: Inside, Laundry Room, Electric Dryer Hookup
Features
- Flooring: Linoleum, Carpet
- Has fireplace: No
Interior area
- Total structure area: 1,933
- Total interior livable area: 1,933 sqft
Property
Parking
- Total spaces: 4
- Parking features: Attached, Driveway, Garage - 2 Car, Garage Is Attached
- Attached garage spaces: 2
- Uncovered spaces: 2
Features
- Stories: 1
- Patio & porch: Slab
- Pool features: None
- Spa features: None
- Fencing: Chain Link,Privacy
Lot
- Size: 9,000 Square Feet
Details
- Parcel number: 063311036000
- Special conditions: Standard
Construction
Type & style
- Home type: SingleFamily
- Property subtype: Single Family Residence
Materials
- Stucco
- Foundation: Slab
- Roof: Concrete,Tile
Condition
- New Construction
- New construction: Yes
- Year built: 2027
Utilities & green energy
- Gas: None
- Sewer: City
- Water: City
Community & HOA
Community
- Subdivision: Heritage At Dahlia Ranch
Location
- Region: Imperial
Financial & listing details
- Price per square foot: $297/sqft
- Tax assessed value: $16,791
- Date on market: 7/10/2026
- Listing agreement: Exclusive Right To Sell
Estimated market value
Not available
Estimated sales range
Not available
Not available
Price history
| Date | Event | Price |
|---|---|---|
| 7/10/2026 | Listed for sale | $575,000$297/sqft |
Source:  ICAOR #26858183IC Report a problem ICAOR #26858183IC Report a problem | ||
Public tax history
| Year | Property taxes | Tax assessment |
|---|---|---|
| 2026 | -- | $16,791 +2% |
| 2025 | $190 +1.6% | $16,462 +2% |
| 2024 | $187 -0.7% | $16,140 +2% |
| 2023 | $188 | $15,824 |
Find assessor info on the county website
Monthly payment
Est. payment
Payment breakdown
Explore the cost of this home by adjusting the details. Changes won't be saved.Climate risks
Neighborhood: 92251
Nearby schools
Schools provided by the listing agent
- Elementary: Ben Hulse
- Middle: Frank Wright Jr High
- High: Imperial High
Source: ICAOR. This data may not be complete. We recommend contacting the local school district to confirm school assignments for this home.

Similar homes
- $615,0005 bd3 ba2.2k sqft490 Sorrel Ct, Imperial, CA 92251New Construction
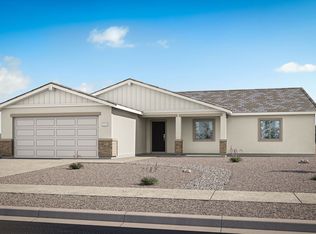 MLS ID #26858197IC, Ray Roben. ICAOR
 - from $545,0004 bd2 ba1.9k sqft5 Plan, Heritage at Dahlia Ranch, Imperial, CA 92251New Construction
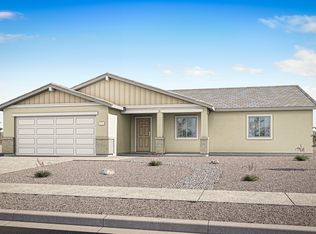 Roben Homes
 - from $595,0005 bd3 ba2.2k sqft6 Plan, Heritage at Dahlia Ranch, Imperial, CA 92251New Construction
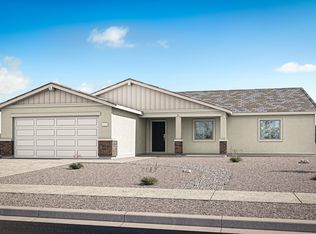 Roben Homes
 - from $496,9004 bd2 ba1.6k sqft4 Plan, Heritage at Dahlia Ranch, Imperial, CA 92251New Construction
 Roben Homes
