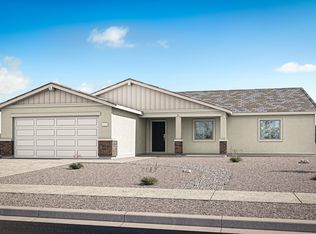
490 Sorrel Ct is a stunning Plan 6 home at Heritage at Dahlia Ranch, the community's most expansive single-story layout, offering 2,260 sq. ft. of thoughtfully designed living space. This versatile floor plan includes five spacious bedrooms, with an optional sixth bedroom to accommodate growing families or multi-generational living. Three bedrooms feature walk-in closets, providing ample storage and convenience.The oversized two-car garage offers extra space for a home gym, workshop, or office. For those seeking additional flexibility, a portion of the garage can be converted into a next-generation suite, perfect for in-laws or rental income.A large front porch enhances the home's curb appeal and provides a welcoming outdoor space for relaxation. With generous proportions, adaptable options, and a thoughtful layout, Plan 6 at 490 Sorrel Ct combines style, function, and comfort, making it an ideal fit for a variety of lifestyles.
New construction
$615,000
490 Sorrel Ct, Imperial, CA 92251
5beds
2,260sqft
Single Family Residence
Built in 2027
9,000 Square Feet Lot
$-- Zestimate®
$272/sqft
$-- HOA
What's special
Oversized two-car garageThoughtful layoutFive spacious bedroomsGenerous proportionsMost expansive single-story layout
- 93 days
- 94
- 2
Zillow last checked:
Listed by:
Ray Roben 760-483-9242,
Roben Real Estate 760-483-9242
Source: ICAOR,MLS#: 26858197IC
Facts & features
Interior
Bedrooms & bathrooms
- Bedrooms: 5
- Bathrooms: 3
- Full bathrooms: 3
Rooms
- Room types: Dining Room, Kitchen, Living Room, Pantry, Walk-In Closet, 5th Bedroom
Bedroom
- Features: Primary Bedroom, WalkInCloset
Bathroom
- Features: Double Vanity(s), Shower and Tub
Kitchen
- Features: Quartz Counters
Heating
- None
Cooling
- Central Air
Appliances
- Included: Dishwasher, Disposal, Microwave, Oven/Range-Electric, Electric Water Heater
- Laundry: Inside, Laundry Room
Features
- Flooring: Carpet, Linoleum
- Has fireplace: No
- Fireplace features: None
Interior area
- Total structure area: 2,260
- Total interior livable area: 2,260 sqft
Property
Parking
- Total spaces: 4
- Parking features: Driveway, Garage Is Attached
- Attached garage spaces: 2
- Uncovered spaces: 2
Features
- Stories: 1
- Patio & porch: Slab
- Pool features: None
- Spa features: None
- Fencing: Chain Link,Privacy
Lot
- Size: 9,000 Square Feet
- Features: Drip System
Details
- Parcel number: 063311045000
- Special conditions: Standard
Construction
Type & style
- Home type: SingleFamily
- Property subtype: Single Family Residence
Materials
- Stucco
- Foundation: Slab
- Roof: Concrete,Tile
Condition
- New Construction
- New construction: Yes
- Year built: 2027
Utilities & green energy
- Gas: None
- Sewer: City
- Water: City
Community & HOA
Community
- Subdivision: Heritage At Dahlia Ranch
Location
- Region: Imperial
Financial & listing details
- Price per square foot: $272/sqft
- Tax assessed value: $17,947
- Date on market: 7/10/2026
- Listing agreement: Exclusive Right To Sell
Estimated market value
Not available
Estimated sales range
Not available
Not available
Price history
| Date | Event | Price |
|---|---|---|
| 7/10/2026 | Listed for sale | $615,000$272/sqft |
Source:  ICAOR #26858197IC Report a problem ICAOR #26858197IC Report a problem | ||
Public tax history
| Year | Property taxes | Tax assessment |
|---|---|---|
| 2026 | -- | $17,947 +2% |
| 2025 | $202 +1.7% | $17,596 +2% |
| 2024 | $199 -0.7% | $17,251 +2% |
| 2023 | $201 | $16,913 |
Find assessor info on the county website
Monthly payment
Est. payment
Payment breakdown
Explore the cost of this home by adjusting the details. Changes won't be saved.Climate risks
Neighborhood: 92251
Nearby schools
Schools provided by the listing agent
- Elementary: Ben Hulse
- Middle: Frank Wright Jr High
- High: Imperial High
Source: ICAOR. This data may not be complete. We recommend contacting the local school district to confirm school assignments for this home.
Similar homes
- from $595,0005 bd3 ba2.2k sqft6 Plan, Heritage at Dahlia Ranch, Imperial, CA 92251New Construction
 Roben Homes
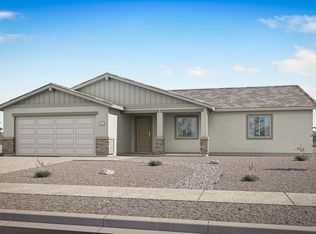
 - $575,0004 bd2 ba1.9k sqft491 Sorrel Ct, Imperial, CA 92251New Construction
 MLS ID #26858183IC, Ray Roben. ICAOR
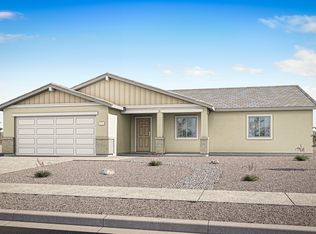
 - from $545,0004 bd2 ba1.9k sqft5 Plan, Heritage at Dahlia Ranch, Imperial, CA 92251New Construction
 Roben Homes
 - from $496,9004 bd2 ba1.6k sqft4 Plan, Heritage at Dahlia Ranch, Imperial, CA 92251New Construction
 Roben Homes
