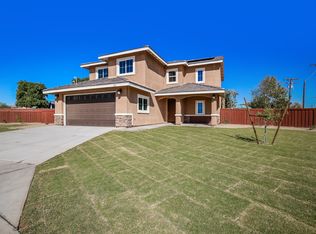
Welcome to 945 Evelyn Ave. in the highly desirable Carissa Ranch subdivision-one of Brawley's premier neighborhoods! This exceptional 5-bedroom, 3-bathroom, two-story home with a 3-car garage offers the perfect blend of elegance, comfort, and resort-style living. Designed with both functionality and entertaining in mind, the spacious floor plan features one bedroom and one full bathroom on the main level, making it ideal for guests, multi-generational living, or a private home office. The grand entry welcomes you with soaring ceilings, abundant natural light, and an inviting open-concept design. The gourmet kitchen is the heart of the home, featuring granite countertops, an oversized center island, stainless steel appliances, abundant cabinetry, and a water filtration system-perfect for everyday living and entertaining. Upstairs, you'll find a spacious loft that offers endless possibilities as a second family room, media room, playroom, or home office. Every bedroom includes ceiling fans for year-round comfort. The beautifully updated bathrooms showcase quartz countertops, while both the primary suite and upstairs hall bathroom feature dual-sink vanities. Step outside into your own private backyard retreat! Enjoy the expansive covered patio, custom outdoor BBQ kitchen, sparkling pool, relaxing spa, and spacious yard-the perfect setting for entertaining, weekend barbecues, or cooling off during Brawley's warm summer days. Location truly sets this home apart! Situated in one of Brawley's most sought-after neighborhoods, you'll enjoy being within walking distance to Cattle Call Park and just minutes from Pioneer Memorial Hospital, Walmart, Starbucks, schools, restaurants, and shopping centers, making everyday living incredibly convenient. 945 Evelyn Ave. offers the space, upgrades, location, and lifestyle today's buyers are looking for. Don't miss your opportunity to own this incredible Carissa Ranch home-schedule your private showing today!
For sale
$625,900
945 Evelyn Ave, Brawley, CA 92227
5beds
2,763sqft
:
Get pre-qualified$4,074/mo
Single Family Residence
Built in 2006
7,293 Square Feet Lot
$-- Zestimate®
$227/sqft
$-- HOA
What's special
Sparkling poolSpacious loftPrivate backyard retreatGourmet kitchenSpacious yardOversized center islandAbundant natural light
- 5 hours |
- 186 |
- 7 |
Zillow last checked:
Listed by:
Adrienne Estrada,
Tier 1 Realty
Source: ICAOR,MLS#: 26864787IC
Facts & features
Interior
Bedrooms & bathrooms
- Bedrooms: 5
- Bathrooms: 3
- Full bathrooms: 3
Rooms
- Room types: 5th Bedroom, Loft
Bedroom
- Features: Main Floor Bedroom
Kitchen
- Features: Island, Granite Counters, Open to Family Room
Heating
- Central
Cooling
- Central Air
Appliances
- Included: Disposal, Dishwasher, Dryer, Microwave, Oven/Range-Gas, Refrigerator, Washer, Gas Water Heater
- Laundry: Inside, Laundry Area, Gas Dryer Hookup
Features
- Ceiling Fan(s)
- Flooring: Laminate, Carpet, Tile
- Has fireplace: No
Interior area
- Total structure area: 2,763
- Total interior livable area: 2,763 sqft
Property
Parking
- Total spaces: 5
- Parking features: Garage - 3 Car
- Garage spaces: 3
- Uncovered spaces: 2
Features
- Stories: 2
- Patio & porch: Covered Porch
- Has private pool: Yes
- Pool features: In Ground
- Spa features: In Ground
- Fencing: Wood
Lot
- Size: 7,293 Square Feet
Details
- Parcel number: 048340074000
- Special conditions: Standard
Construction
Type & style
- Home type: SingleFamily
- Property subtype: Single Family Residence
- Attached to another structure: Yes
Materials
- Stucco
- Foundation: Slab
- Roof: Clay
Condition
- Year built: 2006
Utilities & green energy
- Gas: Natural
- Sewer: City
- Water: City
Community & HOA
Community
- Subdivision: Carissa Ranch
Location
- Region: Brawley
Financial & listing details
- Price per square foot: $227/sqft
- Tax assessed value: $421,433
- Annual tax amount: $4,809
- Date on market: 7/27/2026
- Listing agreement: Exclusive Right To Sell
Estimated market value
Not available
Estimated sales range
Not available
Not available
Price history
| Date | Event | Price |
|---|---|---|
| 7/27/2026 | Listed for sale | $625,900+108.6%$227/sqft |
Source:  ICAOR #26864787IC Report a problem ICAOR #26864787IC Report a problem | ||
| 12/23/2015 | Sold | $300,000+0%$109/sqft |
Source: ICAOR #15955855IC Report a problem | ||
| 11/3/2015 | Listed for sale | $299,900+15.5%$109/sqft |
Source: Duflock & Associates #15955855IC Report a problem | ||
| 8/7/2015 | Sold | $259,593-17.6%$94/sqft |
Source: Public Record Report a problem | ||
| 5/30/2007 | Sold | $315,000$114/sqft |
Source: Public Record Report a problem | ||
Public tax history
| Year | Property taxes | Tax assessment |
|---|---|---|
| 2025 | $4,809 +5.8% | $421,433 +2% |
| 2024 | $4,544 +16.4% | $413,170 +21% |
| 2023 | $3,905 | $341,344 +2% |
| 2022 | -- | $334,652 +3.1% |
| 2021 | $3,811 +0.1% | $324,728 |
| 2020 | $3,809 +2.3% | $324,728 +2% |
| 2019 | $3,724 | $318,362 +2% |
| 2018 | $3,724 +2.4% | $312,120 +2% |
| 2017 | $3,637 +3.8% | $306,000 +2% |
| 2016 | $3,504 +15% | $300,000 +9.1% |
| 2015 | $3,047 +13.1% | $275,000 +13.2% |
| 2014 | $2,695 | $243,000 |
| 2013 | -- | $243,000 |
| 2012 | -- | $243,000 -7.9% |
| 2011 | -- | $263,931 |
| 2010 | -- | $263,931 |
| 2009 | -- | $263,931 |
| 2008 | -- | $263,931 +366.3% |
| 2006 | -- | $56,597 |
Find assessor info on the county website
Monthly payment
Est. payment
Payment breakdown
Explore the cost of this home by adjusting the details. Changes won't be saved.Climate risks
Neighborhood: 92227
Nearby schools
GreatSchools rating
- 4/10Myron D. Witter Elementary SchoolGrades: K-5Distance: 1 mi
- 4/10Barbara Worth Junior High SchoolGrades: 6-8Distance: 1.7 mi
- 6/10Brawley High SchoolGrades: 9-12Distance: 1.8 mi
- $555,0004 bd5 ba3k sqft975 Evelyn Ave, Brawley, CA 92227Off Market
- $556,0005 bd3 ba2.7k sqft915 Evelyn Ave, Brawley, CA 92227Off Market
- $583,6005 bd3 ba2.7k sqft946 Corral Ct, Brawley, CA 92227Off Market
- $579,0004 bd3 ba2.8k sqft916 Corral Ct, Brawley, CA 92227Off Market

- $571,6005 bd3 ba2.8k sqft985 Evelyn Ave, Brawley, CA 92227Off Market
- $523,0003 bd2 ba2.3k sqft956 Corral Ct, Brawley, CA 92227Off Market
- $616,9004 bd5 ba2.8k sqft944 Evelyn Ave, Brawley, CA 92227Off Market
- $568,4006 bd4 ba3k sqft924 Evelyn Ave, Brawley, CA 92227Off Market
A local agent can set up tours, give advice and negotiate with sellers.
Similar homes
- $659,0005 bd3 ba2.8k sqft815 Willard Ave, Brawley, CA 92227For Sale
 MLS ID #26855883IC, Alicesina Byram. ICAOR
 - $699,0003 bd3 ba2.7k sqft351 Terrace Dr, Brawley, CA 92227For Sale
 MLS ID #26864735IC, Andrew Dahm. ICAOR
 - $437,5004 bd2 ba1.8k sqft1060 Calle Del Cielo, Brawley, CA 92227For Sale
 MLS ID #26864585IC, Carla Ramos. ICAOR
 - from $517,9004 bd2 ba2.1k sqftSedona- Plan 3 Plan, Setina / Sedona, Brawley, CA 92227New Construction
 Conde Real Estate and Mortgage
 - $450,0004 bd2 ba1.7k sqft798 Cameron Ct, Brawley, CA 92227For SaleMLS ID #26851669IC, Shawna Yescas. ICAOR
- $455,0004 bd2 ba1.6k sqft942 Santillan St, Brawley, CA 92227For SaleMLS ID #26858535IC, Maria Ramos. ICAOR
- $589,0008 bd4 ba2.7k sqft129 C St, Brawley, CA 92227For SaleMLS ID #26831105IC, Delia Arroyo. ICAOR
- $410,0003 bd2 ba1.5k sqft337 Marigold Pl, Brawley, CA 92227For SaleMLS ID #26841211IC, Ernesto Rodriguez. ICAOR
- $550,0004 bd5 ba2.2k sqft942 E G St, Brawley, CA 92227For SaleMLS ID #26847317IC, Victor D. Conner. ICAOR
- $915,0004 bd3 ba3k sqft4444 Brandt Rd, Brawley, CA 92227For SaleMLS ID #26656341IC, Priscilla Valenzuela Coon. ICAOR
- $575,0005 bd4 ba3k sqft257 Driftwood Dr, El Centro, CA 92243For SaleMLS ID #PTP2605642, Jenny Morales, ROA California Inc. CRMLS
- $510,9005 bd3 ba2.1k sqft996 Kindig Ave, Brawley, CA 92227New ConstructionMLS ID #25611011IC, Martin Conde. ICAOR
- $429,0004 bd3 ba1.8k sqft359 J St, Brawley, CA 92227For SaleMLS ID #26844909IC, Jitendra Goyal. ICAOR
- $501,9905 bd3 ba2.1k sqft966 Kindig Ave, Brawley, CA 92227New ConstructionMLS ID #25611009IC, Martin Conde. ICAOR
- $419,0003 bd2 ba1.5k sqft683 Sycamore Dr, Brawley, CA 92227For SaleMLS ID #26822511IC, Shirley Escobedo. ICAOR
- $599,0004 bd3 ba2.7k sqft2330 Bougainvillea Trl, Imperial, CA 92251For SaleMLS ID #26859843IC, Bernadette Robledo. ICAOR
- $499,0003 bd3 ba2k sqft1397 Andre Rd, Brawley, CA 92227For SaleMLS ID #26858923IC, Adriel Martinez Garza. ICAOR
- $--4 bd4 ba2.3k sqft521 E Robinson Rd, Imperial, CA 92251AuctionAuction.com 2
- $430,0006 bd4 ba3.1k sqft407 S Eastern Ave, Brawley, CA 92227For SaleMLS ID #219144282DA, Maribel Vargas, Century 21 Masters. CRMLS
- $525,0005 bd3 ba2.3k sqft727 Zozoa Ct, Brawley, CA 92227For SaleMLS ID #25620201IC, Ramon Ramirez. ICAOR
Local buyer's agents are ready to help
