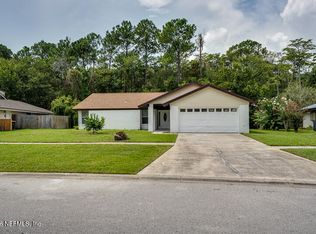
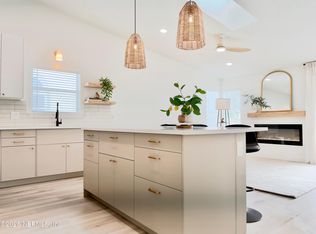
Welcome to this beautifully updated 3-bedroom, 2-bath home offering 1,896 square feet of comfortable living space in one of Jacksonville's most desirable locations. Featuring an open-concept floor plan with soaring vaulted ceilings, this home is designed for both everyday living and effortless entertaining. The updated kitchen serves as the heart of the home and showcases granite countertops, stainless steel appliances, abundant cabinetry, and a seamless flow into the spacious family and dining areas. The split-bedroom floor plan provides privacy, while the generous primary suite offers a relaxing retreat. Recent improvements include a new roof, newer HVAC system, and a tankless water heater, providing peace of mind for years to come. Additional features include a water softener, natural gas service, ample storage throughout, and a low annual HOA fee. Ideally located just minutes from St. Johns Town Center, the University of North Florida (UNF), major employers, shopping, dining, Mayo Clinic, downtown Jacksonville, and area beaches, this move-in-ready home combines comfort, convenience, and value in one exceptional package.
For sale
$399,900
2161 Alfa Romeo Dr, Jacksonville, FL 32246
3beds
1,896sqft
Single Family Residence
Built in 2004
8,712 Square Feet Lot
$-- Zestimate®
$211/sqft
$3,309/mo HOA
What's special
New roofGranite countertopsAmple storage throughoutOpen-concept floor planSoaring vaulted ceilingsSplit-bedroom floor planUpdated kitchen
- 5 days
- 595
- 46
Likely to sell faster than
Zillow last checked:
Listing updated:
Listed by:
Michelle Brueckheimer 352-870-8221,
Venture Development Realty, Inc.
Source: St Augustine St Johns County BOR,MLS#: 264868
Facts & features
Interior
Bedrooms & bathrooms
- Bedrooms: 3
- Bathrooms: 2
- Full bathrooms: 2
Primary bedroom
- Level: First
Primary bathroom
- Features: Shower Only
Heating
- Central, Fireplace(s)
Cooling
- Central Air
Appliances
- Included: Dishwasher, Disposal, Microwave, Range, Water Softener
Features
- Cathedral Ceiling(s), Ceiling Fan(s), Chandelier
- Flooring: Tile
- Has fireplace: Yes
Interior area
- Total structure area: 1,896
- Total interior livable area: 1,896 sqft
Video & virtual tour
Property
Parking
- Total spaces: 2
- Parking features: 2 Car Garage
- Garage spaces: 2
Features
- Levels: Split
- Stories: 1
- Entry location: Ground Level
- Fencing: Full
Lot
- Size: 8,712 Square Feet
- Features: Less than 1/4 Acre
Details
- Additional structures: Shed(s)
- Parcel number: 1652872700
- Zoning: RES
Construction
Type & style
- Home type: SingleFamily
- Architectural style: Traditional
- Property subtype: Single Family Residence
Materials
- Brick
- Roof: Shingle
Condition
- New construction: No
- Year built: 2004
Utilities & green energy
- Sewer: Public Sewer
Community & HOA
Community
- Subdivision: Sutton Lakes
HOA
- Has HOA: Yes
- Services included: HOA(Community Maintained)
- HOA fee: $39,707 annually
Location
- Region: Jacksonville
Financial & listing details
- Price per square foot: $211/sqft
- Tax assessed value: $362,565
- Annual tax amount: $3,404
- Price range: $399.9K - $399.9K
- Date on market: 11/10/2026
- Listing terms: Cash,Conventional,FHA,VA Loan
Estimated market value
Not available
Estimated sales range
Not available
Not available
Price history
| Date | Event | Price |
|---|---|---|
| 11/9/2026 | Listed for sale | $399,900+67.3%$211/sqft |
Source:  realMLS #2172982 Report a problem | ||
| 1/6/2016 | Listing removed | $1,450$1/sqft |
Source: EAGLES WORLD REALTY, INC #803451 Report a problem | ||
| 12/25/2015 | Price change | $1,450-3.3%$1/sqft |
Source: EAGLES WORLD REALTY, INC #803451 Report a problem | ||
| 12/9/2015 | Listed for rent | $1,500$1/sqft |
Source: EAGLES WORLD REALTY, INC #803451 Report a problem | ||
| 12/3/2015 | Listing removed | $239,000$126/sqft |
Source: EAGLES WORLD REALTY, INC #754564 Report a problem | ||
| 5/15/2015 | Price change | $239,000-0.4%$126/sqft |
Source: EAGLES WORLD REALTY, INC #754564 Report a problem | ||
| 1/27/2015 | Listed for sale | $239,900+2.5%$127/sqft |
Source: Eagles World Realty, Inc #754564 Report a problem | ||
| 10/1/2014 | Listing removed | $234,000$123/sqft |
Source: Keller Williams Jacksonville Southside #731322 Report a problem | ||
| 8/22/2014 | Price change | $234,000-5.3%$123/sqft |
Source: Keller Williams Jacksonville Southside #731322 Report a problem | ||
| 8/7/2014 | Listed for sale | $247,000+12.3%$130/sqft |
Source: Keller Williams Jacksonville Southside #731322 Report a problem | ||
| 11/22/2004 | Sold | $220,000$116/sqft |
Source: Public Record Report a problem | ||
Public tax history
| Year | Property taxes | Tax assessment |
|---|---|---|
| 2025 | $3,404 +8% | $212,786 +2.9% |
| 2024 | $3,153 +3% | $206,790 +3% |
| 2023 | $3,062 +9.4% | $200,767 +3% |
| 2022 | $2,799 +0.8% | $194,920 +3% |
| 2021 | $2,776 +1% | $189,243 +1.4% |
| 2020 | $2,747 +1.2% | $186,631 +2.3% |
| 2019 | $2,714 +1.4% | $182,435 +1.9% |
| 2018 | $2,677 | $179,034 -8.6% |
| 2017 | $2,677 -28.9% | $195,912 +29.9% |
| 2016 | $3,766 +68.4% | $150,853 +0.7% |
| 2015 | $2,236 -0.9% | $149,805 +0.8% |
| 2014 | $2,257 | $148,617 +1.5% |
| 2013 | -- | $146,421 -3% |
| 2012 | -- | $151,017 -4.4% |
| 2011 | -- | $158,031 -14.5% |
| 2010 | -- | $184,803 -9.8% |
| 2009 | -- | $204,989 +4.1% |
| 2006 | -- | $196,837 +1.9% |
| 2005 | $3,124 | $193,200 |
Find assessor info on the county website
Monthly payment
Est. payment
Payment breakdown
Explore the cost of this home by adjusting the details. Changes won't be saved.Climate risks
Neighborhood: Sandalwood
Nearby schools
Schools provided by the listing agent
- Elementary: Brookview
- Middle: Landmark
- High: Sandalwood
Source: St Augustine St Johns County BOR. This data may not be complete. We recommend contacting the local school district to confirm school assignments for this home.
- $429,7003 bd2 ba2.4k sqft2167 Alfa Romeo Dr, Jacksonville, FL 32246Off Market
- $400,3004 bd3 ba2.1k sqft2155 Alfa Romeo Dr, Jacksonville, FL 32246Off Market

- $409,8002 bd3 ba2.3k sqft2149 Alfa Romeo Dr, Jacksonville, FL 32246Off Market
- $447,0004 bd2 ba2k sqft2173 Alfa Romeo Dr, Jacksonville, FL 32246Off Market
Similar homes
- $410,0004 bd3 ba1.5k sqft2040 DEER RUN Trail, Jacksonville, FL 32246For Sale
 MLS ID #2166207, RICHARD BURNETT. realMLS
- $525,0004 bd2 ba2.1k sqft11336 DOUBLEDAY Court, Jacksonville, FL 32246For Sale
 MLS ID #2167769, CODY THOMPSON. realMLS
- $419,5003 bd2 ba1.7k sqft357 DIJON Drive S, Jacksonville, FL 32225For Sale
 MLS ID #2171939, OLGA SINCHUK. realMLS
- $399,9003 bd2 ba1.2k sqft2168 MESA GRANDE Lane, Jacksonville, FL 32224For Sale
 MLS ID #2167964, VICTORIA TYLER. realMLS
