Welcome to this one-of-a-kind 4-bedroom, 3-bath home in the gated community of Aquia Harbor, where water views, modern updates, and versatile living spaces come together in a truly unique setting. Step inside to a welcoming foyer that leads to the living room, complete with a cozy wood-burning fireplace. Just beyond, the sunroom fills the home with natural light and connects seamlessly to the kitchen, featuring granite countertops, a new refrigerator, new dishwasher, and a custom coffee bar — the perfect spot to begin your mornings. The primary suite is conveniently located on the main level, with an additional bedroom nearby for guests, family, or office use. From here, step out onto the first of two expansive decks overlooking Aquia Creek, a peaceful backdrop for everyday living. On the first lower level, a comfortable family room with its own fireplace and bar area offers additional space to relax. This level also includes two bedrooms, a bonus room, laundry with storage and a deep freezer that conveys. A second large deck extends from this level, bringing you even closer to the water and providing a quiet place to enjoy the outdoors. The second lower level provides a fully private in-law or au pair suite with its own eat-in kitchen, den, washer/dryer, full bath, separate HVAC, and a walk-out family room with private entrance. Perfect for multi-generational living or long-term stays, this space is designed for independence and comfort. Living in Aquia Harbor means enjoying community amenities such as a marina, golf course, pool, tennis courts, equestrian stables, playgrounds, dog park, walking trails, and 24-hour gated security. Plus, the location offers unbeatable access to I-95, commuter lots, VRE, shopping, dining, and entertainment. With its serene creek views, flexible layout, and unmatched community, this is truly a one-of-a-kind property offering both comfort and convenience.
Sold for $549,000
$549,000
2161 Aquia Dr, Stafford, VA 22554
4beds
3,851sqft
Single Family Residence
Built in 1976
1.01 Acres Lot
$547,600 Zestimate®
$143/sqft
$3,273 Estimated rent
Home value
$547,600
$509,000 - $591,000
$3,273/mo
Zestimate® history
Owner options
List your home for rent
$3,273/mo
Rent Zestimate®
Find your next renter with Zillow Rental Manager. Plus, with online applications, you can quickly screen prospective tenants – for free.
$3,273/mo
Rent Zestimate®
Refinance and save
$3,452/mo
Est. payment
Refinancing to a lower rate could help reduce your monthly payments and save thousands over the life of the loan.
$3,452/mo
Est. payment
Explore your selling options
Work with a Zillow partner agent
Leverage their expertise and Zillow's premium Showcase listings to get your home seen by more buyers.
Get startedList with your own agent
Get your home in front of millions of buyers by listing it on Zillow.
Learn how to do itSell it yourself
Take full control of how buyers see your home on Zillow by listing For Sale by Owner (FSBO).
List your homeWhat's special
Zillow last checked:
Listing updated:
Listed by:
Gary Gardiner 540-424-7888,
Coldwell Banker Elite,
Listing Team: The Gardiner Group Real Estate
Bought with:
Matt Ferris, 0225239620
Redfin Corporation
Source: Bright MLS,MLS#: VAST2043278
Facts & features
Interior
Bedrooms & bathrooms
- Bedrooms: 4
- Bathrooms: 3
- Full bathrooms: 3
- Main level bathrooms: 1
- Main level bedrooms: 2
Rooms
- Room types: Primary Bedroom, Bedroom 2, Bedroom 3, Bedroom 4, Kitchen, Family Room, Sun/Florida Room, Laundry, Recreation Room, Bathroom 2, Bonus Room, Hobby Room, Primary Bathroom
Primary bedroom
- Features: Flooring - HardWood, Ceiling Fan(s), Attached Bathroom, Window Treatments
- Level: Main
Bedroom 2
- Features: Ceiling Fan(s), Window Treatments, Flooring - HardWood
- Level: Main
Bedroom 3
- Features: Flooring - Laminate Plank, Window Treatments
- Level: Lower
Bedroom 4
- Features: Flooring - Laminate Plank, Window Treatments
- Level: Lower
Primary bathroom
- Features: Granite Counters, Bathroom - Walk-In Shower, Window Treatments, Flooring - Ceramic Tile
- Level: Main
Bathroom 2
- Features: Bathroom - Tub Shower, Flooring - Ceramic Tile
- Level: Lower
Bonus room
- Features: Flooring - Laminate Plank, Window Treatments
- Level: Lower
Bonus room
- Level: Lower
Family room
- Features: Flooring - HardWood, Fireplace - Wood Burning, Chair Rail, Recessed Lighting
- Level: Main
Family room
- Features: Flooring - Laminate Plank, Fireplace - Wood Burning, Recessed Lighting
- Level: Lower
Other
- Level: Lower
Kitchen
- Features: Flooring - HardWood, Granite Counters, Eat-in Kitchen, Kitchen - Electric Cooking, Recessed Lighting
- Level: Main
Kitchen
- Level: Lower
Laundry
- Level: Lower
Recreation room
- Features: Flooring - Laminate Plank, Ceiling Fan(s)
- Level: Lower
Other
- Features: Flooring - Ceramic Tile, Ceiling Fan(s)
- Level: Main
Heating
- Heat Pump, Electric
Cooling
- Central Air, Electric
Appliances
- Included: Microwave, Dishwasher, Disposal, Dryer, Oven/Range - Electric, Refrigerator, Stainless Steel Appliance(s), Washer, Electric Water Heater
- Laundry: Laundry Room
Features
- Bathroom - Tub Shower, Bar, Bathroom - Walk-In Shower, Ceiling Fan(s), Chair Railings, Combination Dining/Living, Entry Level Bedroom, Upgraded Countertops, 2nd Kitchen, Floor Plan - Traditional, Primary Bath(s)
- Flooring: Ceramic Tile, Hardwood, Vinyl, Wood
- Windows: Window Treatments
- Basement: Full,Walk-Out Access
- Number of fireplaces: 2
- Fireplace features: Wood Burning, Screen
Interior area
- Total structure area: 3,851
- Total interior livable area: 3,851 sqft
- Finished area above ground: 1,444
- Finished area below ground: 2,407
Property
Parking
- Parking features: Driveway
- Has uncovered spaces: Yes
Accessibility
- Accessibility features: None
Features
- Levels: Three
- Stories: 3
- Patio & porch: Deck
- Exterior features: Lighting
- Pool features: Community
- Has view: Yes
- View description: Creek/Stream, Trees/Woods, Water
- Has water view: Yes
- Water view: Creek/Stream,Water
Lot
- Size: 1.01 Acres
- Features: Backs to Trees, Landscaped, Stream/Creek
Details
- Additional structures: Above Grade, Below Grade
- Parcel number: 21B 2247
- Zoning: R1
- Special conditions: Standard
Construction
Type & style
- Home type: SingleFamily
- Architectural style: Ranch/Rambler,Traditional
- Property subtype: Single Family Residence
Materials
- Brick Veneer, Wood Siding
- Foundation: Block
- Roof: Architectural Shingle
Condition
- New construction: No
- Year built: 1976
Utilities & green energy
- Sewer: Public Sewer
- Water: Public
Community & HOA
Community
- Subdivision: Aquia Harbour
HOA
- Has HOA: Yes
- Amenities included: Basketball Court, Baseball Field, Bike Trail, Boat Dock/Slip, Boat Ramp, Common Grounds, Community Center, Day Care, Dog Park, Gated, Horse Trails, Jogging Path, Lake, Marina/Marina Club, Pier/Dock, Picnic Area, Pool, Riding/Stables, Security, Tennis Court(s), Water/Lake Privileges, Storage, Golf Course
- Services included: Trash, Security, Common Area Maintenance, Pier/Dock Maintenance, Pool(s), Road Maintenance, Recreation Facility, Snow Removal
- HOA fee: $156 monthly
- HOA name: AQUIA HARBOUR PROPERTY OWNERS ASSOCIATION
Location
- Region: Stafford
Financial & listing details
- Price per square foot: $143/sqft
- Tax assessed value: $435,800
- Annual tax amount: $4,082
- Date on market: 10/3/2025
- Listing agreement: Exclusive Right To Sell
- Inclusions: Storage Shelves In Basement, Outdoor Furniture / Table, Washer / Dryer, Stackable Washer / Dryer, Refrigerators (3), Deep Freezer
- Ownership: Fee Simple
Price history
| Date | Event | Price |
|---|---|---|
| 12/8/2025 | Sold | $549,000$143/sqft |
Source:  Bright MLS #VAST2043278 Report a problem Bright MLS #VAST2043278 Report a problem | ||
| 11/13/2025 | Contingent | $549,000$143/sqft |
Source: Bright MLS #VAST2043278 Report a problem | ||
| 11/6/2025 | Listed for sale | $549,000-2.8%$143/sqft |
Source: Bright MLS #VAST2043278 Report a problem | ||
| 10/29/2025 | Contingent | $565,000$147/sqft |
Source: Bright MLS #VAST2043278 Report a problem | ||
| 10/4/2025 | Listed for sale | $565,000+13%$147/sqft |
Source: Bright MLS #VAST2043278 Report a problem | ||
| 8/31/2022 | Sold | $500,000$130/sqft |
Source: Bright MLS #VAST2013430 Report a problem | ||
| 8/22/2022 | Pending sale | $500,000$130/sqft |
Source: Bright MLS #VAST2013430 Report a problem | ||
| 8/11/2022 | Contingent | $500,000$130/sqft |
Source: Bright MLS #VAST2013430 Report a problem | ||
| 7/16/2022 | Listed for sale | $500,000$130/sqft |
Source: Bright MLS #VAST2013430 Report a problem | ||
| 7/13/2022 | Contingent | $500,000$130/sqft |
Source: Bright MLS #VAST2013430 Report a problem | ||
| 7/7/2022 | Listed for sale | $500,000+68.4%$130/sqft |
Source: Bright MLS #VAST2013430 Report a problem | ||
| 3/12/2004 | Sold | $297,000+27.5%$77/sqft |
Source: Public Record Report a problem | ||
| 9/25/2002 | Sold | $233,000$61/sqft |
Source: Public Record Report a problem | ||
Public tax history
| Year | Property taxes | Tax assessment |
|---|---|---|
| 2025 | $4,025 +3.4% | $435,800 |
| 2024 | $3,894 +26.7% | $435,800 +27.3% |
| 2023 | $3,073 +5.6% | $342,400 |
| 2022 | $2,910 +3.4% | $342,400 +18% |
| 2021 | $2,815 | $290,200 |
| 2020 | $2,815 +5.1% | $290,200 +9.4% |
| 2019 | $2,680 +2% | $265,300 |
| 2018 | $2,626 | $265,300 +11.9% |
| 2017 | $2,626 +11.9% | $237,000 |
| 2016 | $2,346 | $237,000 +5.1% |
| 2015 | -- | $225,400 |
| 2014 | -- | $225,400 +6.2% |
| 2013 | -- | $212,300 |
| 2012 | -- | $212,300 +18.1% |
| 2011 | -- | $179,800 |
| 2010 | -- | $179,800 -29.8% |
| 2009 | -- | $256,100 |
| 2008 | -- | $256,100 -28.1% |
| 2006 | -- | $356,200 |
| 2005 | -- | $356,200 +64.8% |
| 2004 | -- | $216,200 +22.7% |
| 2003 | -- | $176,200 |
| 2002 | -- | $176,200 +16.9% |
| 2001 | -- | $150,700 |
| 2000 | -- | $150,700 |
Find assessor info on the county website
Neighborhood: Aquia Harbour
Nearby homes
- $700,0007 bd5 ba5k sqft2163 Aquia Dr, Stafford, VA 22554Sold
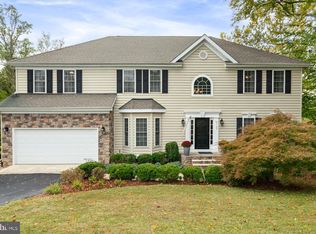
- $663,0004 bd3 ba2.9k sqft2157 Aquia Dr, Stafford, VA 22554Off Market

- $738,6965 bd5 ba4.5k sqft2165 Aquia Dr, Stafford, VA 22554Sold

- $576,3004 bd3 ba2.6k sqft2152 Aquia Dr, Stafford, VA 22554Off Market
- $633,4004 bd4 ba2.7k sqft2167 Aquia Dr, Stafford, VA 22554Off Market
- $577,3004 bd3 ba2.4k sqft2153 Aquia Dr, Stafford, VA 22554Off Market
- $529,8004 bd5 ba3.3k sqft2154 Aquia Dr, Stafford, VA 22554Off Market
- $602,3004 bd3 ba2.5k sqft2150 Aquia Dr, Stafford, VA 22554Off Market
Nearby schools
GreatSchools rating
- 4/10Hampton Oaks Elementary SchoolGrades: K-5Distance: 2.2 mi
- 3/10Shirley C. Heim Middle SchoolGrades: 6-8Distance: 1.3 mi
- 5/10Brooke Point High SchoolGrades: 9-12Distance: 4.1 mi
Schools provided by the listing agent
- District: Stafford County Public Schools
Source: Bright MLS. This data may not be complete. We recommend contacting the local school district to confirm school assignments for this home.
Get a cash offer in 3 minutes
Find out how much your home could sell for in as little as 3 minutes with a no-obligation cash offer.
Estimated market value
$547,600
Get a cash offer in 3 minutes
Find out how much your home could sell for in as little as 3 minutes with a no-obligation cash offer.
Estimated market value
$547,600
- Virginia
- Stafford County
- Stafford
- 22554
- Aquia Harbour
- 2161 Aquia Dr
Nearby cities
Nearby neighborhoods
Nearby zip codes
Other Stafford Topics
