Rare Waterfront Gem in Aquia Harbour Discover tranquil waterfront living in this beautifully maintained Colonial offering over 5,100 sq ft across three finished levels. Perfectly positioned on a 0.64-acre lot backing to Aquia Creek, this home combines timeless craftsmanship, thoughtful updates, and the rare advantage of a private dock within Stafford’s most sought-after gated community. A grand two-story foyer introduces gleaming hardwood floors, crown molding, and chair-rail detail that flow throughout the main level. The front office provides the perfect work-from-home space, while the formal dining room—with bay window and seasonal water views—sets the stage for gatherings. The gourmet kitchen impresses with tile flooring, granite countertops, maple cabinetry, backsplash, large island with seating, and stainless-steel appliances (new 2021), including wall oven, built-in microwave, gas cooktop, and refrigerator with ice maker. A butler’s pantry and built-in desk add convenience, and sliding doors open to the upper deck for seamless indoor-outdoor entertaining. The family room offers warmth and comfort with a floor-to-ceiling stone gas fireplace and wooded backdrop. A half bath with pedestal sink completes the main level. Upstairs, the primary suite provides a relaxing retreat with carpeted floors, a ceiling fan, walk-in closet, and attic access. The ensuite bath features a soaking tub, stand-alone shower, dual vanity, and tiled walls. Four additional bedrooms—each with ceiling fans and ample closets—offer versatility for family and guests. The second bedroom enjoys its own full bath with a new granite vanity and tiled tub/shower, while the fourth and fifth bedrooms share a Jack-and-Jill bath. The finished walk-out basement adds impressive flexibility with a large recreation room, exercise room, and wet-bar room with recessed lighting, double-door closet, and window—ideal as a guest suite or additional bedroom. Recent upgrades include new carpet and a sewage evacuation pump. Enjoy direct access to two lower decks for outdoor relaxation. Outdoor living shines across three decks (one newly refinished 2025) overlooking the creek and sits outside the 500 year flood zone. . A 7-zone irrigation system keeps the yard lush, and the two-car garage offers a workbench and utility sink. Residents of Aquia Harbour enjoy unmatched amenities—24-hour security, gated access, marina, golf course, stables, pool, clubhouse, and community events—all within minutes of I-95 and shopping. Experience the space, flexibility, and waterfront serenity you’ve been waiting for at 2163 Aquia Drive.
Sold for $700,000
$700,000
2163 Aquia Dr, Stafford, VA 22554
7beds
5,044sqft
Single Family Residence
Built in 2004
0.64 Acres Lot
$698,200 Zestimate®
$139/sqft
$3,873 Estimated rent
Home value
$698,200
$649,000 - $754,000
$3,873/mo
Zestimate® history
Owner options
List your home for rent
$3,873/mo
Rent Zestimate®
Find your next renter with Zillow Rental Manager. Plus, with online applications, you can quickly screen prospective tenants – for free.
$3,873/mo
Rent Zestimate®
Refinance and save
$4,348/mo
Est. payment
Refinancing to a lower rate could help reduce your monthly payments and save thousands over the life of the loan.
$4,348/mo
Est. payment
Explore your selling options
Work with a Zillow partner agent
Leverage their expertise and Zillow's premium Showcase listings to get your home seen by more buyers.
Get startedList with your own agent
Get your home in front of millions of buyers by listing it on Zillow.
Learn how to do itSell it yourself
Take full control of how buyers see your home on Zillow by listing For Sale by Owner (FSBO).
List your homeWhat's special
Waterfront livingPrivate dockFinished walk-out basementRecreation roomTwo-car garageGranite countertopsExercise room
Zillow last checked:
Listing updated:
Listed by:
Michael Gillies 540-300-1578,
EXP Realty, LLC
Bought with:
Michael Gillies, 225187787
EXP Realty, LLC
Source: Bright MLS,MLS#: VAST2035914
Facts & features
Interior
Bedrooms & bathrooms
- Bedrooms: 7
- Bathrooms: 5
- Full bathrooms: 4
- 1/2 bathrooms: 1
- Main level bathrooms: 1
Rooms
- Room types: Living Room, Dining Room, Primary Bedroom, Bedroom 2, Bedroom 3, Bedroom 4, Bedroom 5, Kitchen, Family Room, Bedroom 1, Office, Recreation Room, Bedroom 6, Bathroom 2, Bathroom 3, Primary Bathroom, Full Bath, Half Bath
Primary bedroom
- Features: Flooring - Carpet, Ceiling Fan(s), Attached Bathroom
- Level: Upper
Bedroom 1
- Features: Flooring - Carpet, Flooring - HardWood, Wet Bar
- Level: Lower
Bedroom 2
- Features: Flooring - Carpet, Ceiling Fan(s), Attached Bathroom
- Level: Upper
Bedroom 3
- Features: Flooring - Carpet, Ceiling Fan(s)
- Level: Upper
Bedroom 4
- Features: Flooring - Carpet, Ceiling Fan(s), Jack and Jill Bathroom
- Level: Upper
Bedroom 5
- Features: Flooring - Carpet, Ceiling Fan(s), Jack and Jill Bathroom
- Level: Upper
Bedroom 6
- Features: Flooring - Carpet
- Level: Lower
Primary bathroom
- Features: Soaking Tub, Flooring - Ceramic Tile, Double Sink, Walk-In Closet(s), Ceiling Fan(s)
- Level: Upper
Bathroom 2
- Features: Flooring - Ceramic Tile, Bathroom - Tub Shower, Granite Counters
- Level: Upper
Bathroom 3
- Features: Jack and Jill Bathroom, Flooring - Ceramic Tile, Granite Counters
- Level: Upper
Dining room
- Features: Flooring - HardWood, Crown Molding, Chair Rail
- Level: Main
Family room
- Features: Flooring - HardWood, Fireplace - Gas
- Level: Main
Other
- Features: Flooring - Ceramic Tile, Bathroom - Tub Shower
- Level: Lower
Half bath
- Features: Flooring - HardWood
- Level: Main
Kitchen
- Features: Flooring - Ceramic Tile, Granite Counters, Kitchen Island, Pantry, Eat-in Kitchen, Kitchen - Gas Cooking
- Level: Main
Living room
- Features: Flooring - HardWood, Crown Molding
- Level: Main
Office
- Features: Flooring - HardWood, Chair Rail
- Level: Main
Recreation room
- Features: Flooring - Carpet, Recessed Lighting, Ceiling Fan(s)
- Level: Lower
Heating
- Heat Pump, Zoned, Electric, Propane
Cooling
- Central Air, Zoned, Electric
Appliances
- Included: Microwave, Cooktop, Dishwasher, Disposal, Refrigerator, Ice Maker, Extra Refrigerator/Freezer, Oven, Stainless Steel Appliance(s), Electric Water Heater
- Laundry: Main Level
Features
- Soaking Tub, Bathroom - Stall Shower, Bathroom - Tub Shower, Butlers Pantry, Ceiling Fan(s), Chair Railings, Crown Molding, Formal/Separate Dining Room, Eat-in Kitchen, Kitchen - Gourmet, Kitchen Island, Kitchen - Table Space, Pantry, Primary Bath(s), Recessed Lighting, Upgraded Countertops, Walk-In Closet(s), Bar
- Flooring: Hardwood, Ceramic Tile, Carpet, Wood
- Windows: Bay/Bow
- Basement: Finished,Interior Entry,Exterior Entry,Walk-Out Access
- Number of fireplaces: 1
- Fireplace features: Glass Doors, Gas/Propane, Stone
Interior area
- Total structure area: 5,144
- Total interior livable area: 5,044 sqft
- Finished area above ground: 3,544
- Finished area below ground: 1,500
Property
Parking
- Total spaces: 2
- Parking features: Garage Faces Front, Garage Door Opener, Attached
- Attached garage spaces: 2
Accessibility
- Accessibility features: None
Features
- Levels: Three
- Stories: 3
- Patio & porch: Deck, Patio
- Exterior features: Lawn Sprinkler
- Pool features: Community
- Fencing: Split Rail
- Has view: Yes
- View description: Creek/Stream, Trees/Woods
- Has water view: Yes
- Water view: Creek/Stream
- Waterfront features: Creek/Stream
- Body of water: Aquia Creek
- Frontage length: Water Frontage Ft: 85
Lot
- Size: 0.64 Acres
- Features: Backs to Trees, Fishing Available, Landscaped, Rear Yard, Stream/Creek
Details
- Additional structures: Above Grade, Below Grade
- Parcel number: 21B 2248
- Zoning: R1
- Special conditions: Standard
Construction
Type & style
- Home type: SingleFamily
- Architectural style: Colonial
- Property subtype: Single Family Residence
Materials
- Stone, Vinyl Siding
- Foundation: Concrete Perimeter
Condition
- Excellent
- New construction: No
- Year built: 2004
Utilities & green energy
- Sewer: Public Sewer
- Water: Public
Community & HOA
Community
- Features: Pool
- Subdivision: Aquia Harbour
HOA
- Has HOA: Yes
- Amenities included: Boat Dock/Slip, Boat Ramp, Clubhouse, Common Grounds, Gated, Golf Club, Golf Course, Horse Trails, Jogging Path, Marina/Marina Club, Picnic Area, Pool, Security, Tot Lots/Playground
- HOA fee: $147 monthly
- HOA name: AQUIA HARBOUR POA INC.
Location
- Region: Stafford
Financial & listing details
- Price per square foot: $139/sqft
- Tax assessed value: $614,800
- Annual tax amount: $5,574
- Date on market: 10/18/2025
- Listing agreement: Exclusive Right To Sell
- Ownership: Fee Simple
Price history
| Date | Event | Price |
|---|---|---|
| 12/2/2025 | Sold | $700,000-3.4%$139/sqft |
Source:  Bright MLS #VAST2035914 Report a problem Bright MLS #VAST2035914 Report a problem | ||
| 11/3/2025 | Pending sale | $725,000$144/sqft |
Source: Bright MLS #VAST2035914 Report a problem | ||
| 10/18/2025 | Listed for sale | $725,000+13.3%$144/sqft |
Source: Bright MLS #VAST2035914 Report a problem | ||
| 5/1/2023 | Listing removed | -- |
Source: Bright MLS #VAST229580 Report a problem | ||
| 5/4/2021 | Sold | $640,000+4.1%$127/sqft |
Source: Public Record Report a problem | ||
| 3/22/2021 | Pending sale | $615,000$122/sqft |
Source: Bright MLS #VAST229580 Report a problem | ||
| 3/20/2021 | Listing removed | $615,000$122/sqft |
Source: Bright MLS #VAST229580 Report a problem | ||
| 3/19/2021 | Listed for sale | $615,000+20.6%$122/sqft |
Source: Bright MLS #VAST229580 Report a problem | ||
| 4/7/2017 | Sold | $510,000-3.6%$101/sqft |
Source: Public Record Report a problem | ||
| 2/24/2017 | Listed for sale | $529,000+5.8%$105/sqft |
Source: Allison James Estates and Homes #ST9870128 Report a problem | ||
| 12/13/2016 | Listing removed | $499,900$99/sqft |
Source: Allison James Estates and Homes #ST9807156 Report a problem | ||
| 11/10/2016 | Listed for sale | $499,900-5.5%$99/sqft |
Source: Allison James Estates and Homes #ST9807156 Report a problem | ||
| 7/27/2016 | Listing removed | $529,000$105/sqft |
Source: Allison James Estates and Homes #ST9630494 Report a problem | ||
| 6/17/2016 | Price change | $529,000-0.2%$105/sqft |
Source: Allison James Estates and Homes #ST9630494 Report a problem | ||
| 4/20/2016 | Listed for sale | $529,900+125.5%$105/sqft |
Source: Allison James Estates and Homes #ST9630494 Report a problem | ||
| 3/26/2013 | Sold | $235,000-57.2%$47/sqft |
Source: Public Record Report a problem | ||
| 5/13/2012 | Listing removed | $549,000$109/sqft |
Source: Allison James Estates & Homes #ST7724032 Report a problem | ||
| 1/27/2012 | Price change | $549,000-4.5%$109/sqft |
Source: Allison James Estates & Homes #ST7724032 Report a problem | ||
| 11/7/2011 | Listed for sale | $575,000+8.5%$114/sqft |
Source: Allison James Estates & Homes Report a problem | ||
| 3/2/2005 | Sold | $530,000+657.1%$105/sqft |
Source: Public Record Report a problem | ||
| 5/26/2004 | Sold | $70,000$14/sqft |
Source: Public Record Report a problem | ||
Public tax history
| Year | Property taxes | Tax assessment |
|---|---|---|
| 2025 | $5,678 +3.4% | $614,800 |
| 2024 | $5,494 +8.2% | $614,800 +8.6% |
| 2023 | $5,080 +5.6% | $566,000 |
| 2022 | $4,811 -7.6% | $566,000 +5.4% |
| 2021 | $5,207 | $536,800 |
| 2020 | $5,207 +0.6% | $536,800 +4.7% |
| 2019 | $5,178 +2% | $512,700 |
| 2018 | $5,076 | $512,700 +1.3% |
| 2017 | $5,076 +1.3% | $506,000 |
| 2016 | $5,009 | $506,000 +7.6% |
| 2015 | -- | $470,100 |
| 2014 | -- | $470,100 +8.6% |
| 2013 | -- | $433,000 |
| 2012 | -- | $433,000 +20.3% |
| 2011 | -- | $359,900 |
| 2010 | -- | $359,900 -21.7% |
| 2009 | -- | $459,900 |
| 2008 | -- | $459,900 -32.6% |
| 2006 | -- | $681,900 |
| 2005 | -- | $681,900 +42.5% |
| 2004 | -- | $478,600 +2487% |
| 2003 | -- | $18,500 |
| 2002 | -- | $18,500 |
Find assessor info on the county website
Neighborhood: Aquia Harbour
Nearby homes
- $738,6965 bd5 ba4.5k sqft2165 Aquia Dr, Stafford, VA 22554Sold

- $549,0004 bd3 ba3.8k sqft2161 Aquia Dr, Stafford, VA 22554Sold
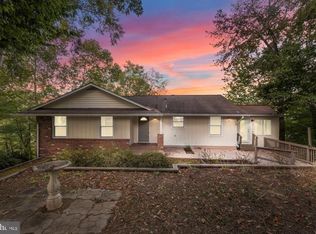
- $631,3004 bd4 ba2.7k sqft2167 Aquia Dr, Stafford, VA 22554Off Market
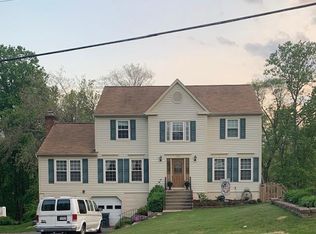
- $576,3004 bd3 ba2.6k sqft2152 Aquia Dr, Stafford, VA 22554Off Market
- $663,0004 bd3 ba2.9k sqft2157 Aquia Dr, Stafford, VA 22554Off Market
- $529,8004 bd5 ba3.3k sqft2154 Aquia Dr, Stafford, VA 22554Off Market
- $617,8005 bd4 ba3.4k sqft201 Anchor Cv, Stafford, VA 22554Off Market
- $602,3004 bd3 ba2.5k sqft2150 Aquia Dr, Stafford, VA 22554Off Market
Nearby schools
GreatSchools rating
- 4/10Hampton Oaks Elementary SchoolGrades: K-5Distance: 2.2 mi
- 3/10Shirley C. Heim Middle SchoolGrades: 6-8Distance: 1.3 mi
- 5/10Brooke Point High SchoolGrades: 9-12Distance: 4.1 mi
Schools provided by the listing agent
- Elementary: Anne E. Moncure
- Middle: Shirley C. Heim
- High: Brooke Point
- District: Stafford County Public Schools
Source: Bright MLS. This data may not be complete. We recommend contacting the local school district to confirm school assignments for this home.
Get a cash offer in 3 minutes
Find out how much your home could sell for in as little as 3 minutes with a no-obligation cash offer.
Estimated market value
$698,200
Get a cash offer in 3 minutes
Find out how much your home could sell for in as little as 3 minutes with a no-obligation cash offer.
Estimated market value
$698,200
- Virginia
- Stafford County
- Stafford
- 22554
- Aquia Harbour
- 2163 Aquia Dr
Nearby cities
Nearby neighborhoods
Nearby zip codes
Other Stafford Topics
