This beautifully updated home in the sought-after Thornwood community offers over 4,600 square feet of finished space, 5 bedrooms, and 3.1 baths - all within the highly rated St. Charles D303 school district. The open and inviting layout begins with a dramatic foyer leading into a light-filled living room and formal dining area, perfect for gatherings. The heart of the home is the redesigned kitchen, featuring brand-new quartz counters with a waterfall island, coordinating backsplash, deep stainless sink, and new cooktop, refrigerator, and dishwasher. A walk-in pantry and double ovens complete this impressive culinary space. The two-story family room offers vaulted ceilings and a fireplace, creating a cozy yet spacious environment for everyday living. The first floor also offers a half bath, a separate office, with privacy door and desirable built-ins and a large laundry room. The primary bedroom suite includes hardwood flooring, a private sitting area and a luxurious primary bathroom with heated floors, a freestanding soaking tub, and a separate shower. The walk-in closet is a seller favorite, along with the additional bath storage. The three large secondary bedrooms and an updated hall bath with new tile and lighting complete the second floor. New carpet has been installed throughout the second floor, staircases and basement. The finished basement expands your living space with a large recreation room, wet bar, fifth bedroom, and full bathroom featuring all-new fixtures, a modern vanity, and a glass shower door. The basement is freshly painted, making the space feel brand new. Outdoors, enjoy a fenced yard with deck and paver patio surrounded by mature greenery, offering privacy and space to relax or entertain. Residents of Thornwood enjoy access to incredible neighborhood amenities: clubhouse, pool, fitness center, and tennis courts. An upgraded, move-in-ready home in a vibrant, amenity-filled community-come see all that 2161 Brookwood has to offer. Additional items of note: spacious storage options in the basement, new toilets throughout, new (owned) water softener, active radon mitigation system, three car garage. HVAC 2021, HWH 2020.
Closed
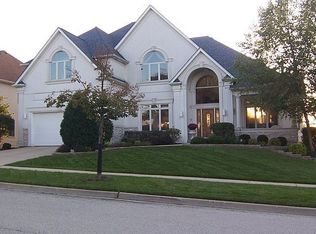
Street View
$710,000
2161 Brookwood Dr, South Elgin, IL 60177
5beds
3,382sqft
Single Family Residence
Built in 1999
10,802 Square Feet Lot
$741,600 Zestimate®
$210/sqft
$4,201 Estimated rent
Home value
$741,600
$667,000 - $823,000
$4,201/mo
Zestimate® history
Owner options
List your home for rent
$4,201/mo
Rent Zestimate®
Find your next renter with Zillow Rental Manager. Plus, with online applications, you can quickly screen prospective tenants – for free.
$4,201/mo
Rent Zestimate®
Refinance and save
$5,292/mo
Est. payment
Refinancing to a lower rate could help reduce your monthly payments and save thousands over the life of the loan.
$5,292/mo
Est. payment
Explore your selling options
Work with a Zillow partner agent
Leverage their expertise and Zillow's premium Showcase listings to get your home seen by more buyers.
Get startedList with your own agent
Get your home in front of millions of buyers by listing it on Zillow.
Learn how to do itSell it yourself
Take full control of how buyers see your home on Zillow by listing For Sale by Owner (FSBO).
List your homeWhat's special
Finished basementFenced yardSeparate officeWaterfall islandMature greeneryWet barVaulted ceilings
Zillow last checked:
Listing updated:
Listed by:
Martha Harrison 630-418-2466,
@properties Christie's International Real Estate
Bought with:
Anne Connelly
Keller Williams Realty Signature
Source: MRED as distributed by MLS GRID,MLS#: 12398552
Facts & features
Interior
Bedrooms & bathrooms
- Bedrooms: 5
- Bathrooms: 4
- Full bathrooms: 3
- 1/2 bathrooms: 1
Rooms
- Room types: Bedroom 5, Office, Sitting Room, Game Room, Family Room, Foyer, Storage, Walk In Closet, Eating Area
Primary bedroom
- Features: Flooring (Hardwood), Bathroom (Full)
- Level: Second
- Area: 320 Square Feet
- Dimensions: 20X16
Bedroom 2
- Features: Flooring (Carpet)
- Level: Second
- Area: 143 Square Feet
- Dimensions: 13X11
Bedroom 3
- Features: Flooring (Carpet)
- Level: Second
- Area: 195 Square Feet
- Dimensions: 15X13
Bedroom 4
- Features: Flooring (Carpet)
- Level: Second
- Area: 195 Square Feet
- Dimensions: 15X13
Bedroom 5
- Features: Flooring (Carpet)
- Level: Basement
- Area: 264 Square Feet
- Dimensions: 22X12
Bar entertainment
- Features: Flooring (Vinyl)
- Level: Basement
- Area: 120 Square Feet
- Dimensions: 12X10
Dining room
- Features: Flooring (Vinyl)
- Level: Main
- Area: 176 Square Feet
- Dimensions: 16X11
Eating area
- Features: Flooring (Vinyl)
- Level: Main
- Area: 160 Square Feet
- Dimensions: 16X10
Family room
- Features: Flooring (Carpet)
- Level: Main
- Area: 414 Square Feet
- Dimensions: 23X18
Other
- Features: Flooring (Carpet)
- Level: Basement
- Area: 368 Square Feet
- Dimensions: 23X16
Foyer
- Features: Flooring (Vinyl)
- Level: Main
- Area: 160 Square Feet
- Dimensions: 16X10
Game room
- Features: Flooring (Vinyl)
- Level: Basement
- Area: 77 Square Feet
- Dimensions: 11X7
Kitchen
- Features: Kitchen (Eating Area-Table Space, Island, Pantry-Closet, Updated Kitchen), Flooring (Vinyl)
- Level: Main
- Area: 260 Square Feet
- Dimensions: 20X13
Laundry
- Features: Flooring (Other)
- Level: Main
- Area: 63 Square Feet
- Dimensions: 9X7
Living room
- Features: Flooring (Carpet)
- Level: Main
- Area: 150 Square Feet
- Dimensions: 15X10
Office
- Features: Flooring (Carpet)
- Level: Main
- Area: 132 Square Feet
- Dimensions: 12X11
Sitting room
- Features: Flooring (Hardwood)
- Level: Second
- Area: 100 Square Feet
- Dimensions: 10X10
Storage
- Features: Flooring (Other)
- Level: Basement
- Area: 180 Square Feet
- Dimensions: 15X12
Walk in closet
- Features: Flooring (Carpet)
- Level: Second
- Area: 78 Square Feet
- Dimensions: 13X6
Heating
- Natural Gas, Radiant Floor
Cooling
- Central Air
Appliances
- Included: Double Oven, Microwave, Dishwasher, Refrigerator, Washer, Dryer, Cooktop, Water Softener Owned
- Laundry: Main Level
Features
- Cathedral Ceiling(s), Built-in Features, Walk-In Closet(s)
- Basement: Finished,Full
- Number of fireplaces: 1
- Fireplace features: Wood Burning, Gas Starter, Family Room
Interior area
- Total structure area: 1,272
- Total interior livable area: 3,382 sqft
Property
Parking
- Total spaces: 3
- Parking features: On Site, Attached, Garage
- Attached garage spaces: 3
Accessibility
- Accessibility features: No Disability Access
Features
- Stories: 2
Lot
- Size: 10,802 Square Feet
- Dimensions: 80X135
Details
- Parcel number: 0905380010
- Special conditions: None
- Other equipment: Water-Softener Owned, Ceiling Fan(s), Sump Pump, Radon Mitigation System
Construction
Type & style
- Home type: SingleFamily
- Property subtype: Single Family Residence
Materials
- Brick, Cedar
Condition
- New construction: No
- Year built: 1999
Utilities & green energy
- Sewer: Public Sewer
- Water: Public
Community & HOA
Community
- Features: Clubhouse, Park, Pool, Tennis Court(s), Curbs, Sidewalks, Street Lights
- Security: Carbon Monoxide Detector(s)
- Subdivision: Thornwood
HOA
- Has HOA: Yes
- Services included: Other
- HOA fee: $163 quarterly
Location
- Region: South Elgin
Financial & listing details
- Price per square foot: $210/sqft
- Tax assessed value: $686,751
- Annual tax amount: $16,329
- Date on market: 6/19/2025
- Listing terms: Conventional
- Ownership: Fee Simple
Price history
| Date | Event | Price |
|---|---|---|
| 8/1/2025 | Sold | $710,000-2.7%$210/sqft |
Source:  MRED as distributed by MLS GRID #12398552 Report a problem MRED as distributed by MLS GRID #12398552 Report a problem | ||
| 7/5/2025 | Contingent | $730,000$216/sqft |
Source: MRED as distributed by MLS GRID #12398552 Report a problem | ||
| 6/19/2025 | Listed for sale | $730,000$216/sqft |
Source: MRED as distributed by MLS GRID #12398552 Report a problem | ||
| 6/19/2025 | Listing removed | $730,000$216/sqft |
Source: MRED as distributed by MLS GRID #12385333 Report a problem | ||
| 6/10/2025 | Contingent | $730,000$216/sqft |
Source: MRED as distributed by MLS GRID #12385333 Report a problem | ||
| 6/5/2025 | Listed for sale | $730,000+13.8%$216/sqft |
Source: MRED as distributed by MLS GRID #12385333 Report a problem | ||
| 6/1/2023 | Sold | $641,500+8.7%$190/sqft |
Source: MRED as distributed by MLS GRID #11721544 Report a problem | ||
| 8/27/2021 | Sold | $590,000+0%$174/sqft |
Source: Public Record Report a problem | ||
| 6/10/2021 | Contingent | $589,900$174/sqft |
Source: MRED as distributed by MLS GRID #11106051 Report a problem | ||
| 6/3/2021 | Listed for sale | $589,900+24.2%$174/sqft |
Source: MRED as distributed by MLS GRID #11106051 Report a problem | ||
| 8/28/2013 | Listing removed | $475,000$140/sqft |
Source: Baird & Warner Real Estate #08366834 Report a problem | ||
| 6/13/2013 | Listed for sale | $475,000+38.1%$140/sqft |
Source: Baird & Warner #08366834 Report a problem | ||
| 12/15/1999 | Sold | $344,000$102/sqft |
Source: Public Record Report a problem | ||
Public tax history
| Year | Property taxes | Tax assessment |
|---|---|---|
| 2025 | $16,545 +1.3% | $228,917 +8.5% |
| 2024 | $16,329 +4.5% | $210,925 +11.7% |
| 2023 | $15,623 +14.9% | $188,781 +16.8% |
| 2022 | $13,600 +4.1% | $161,681 +4.9% |
| 2021 | $13,066 +0.4% | $154,114 +1.9% |
| 2020 | $13,009 +1.6% | $151,241 +2% |
| 2019 | $12,807 +1.6% | $148,246 +1.9% |
| 2018 | $12,605 -6.4% | $145,427 -7.1% |
| 2017 | $13,465 -8.1% | $156,470 +3.6% |
| 2016 | $14,652 | $150,975 +1.8% |
| 2015 | -- | $148,375 +4.4% |
| 2014 | -- | $142,121 -3.8% |
| 2013 | -- | $147,753 +7% |
| 2012 | -- | $138,121 -3.2% |
| 2011 | -- | $142,625 -3.7% |
| 2010 | -- | $148,179 -5.3% |
| 2009 | -- | $156,407 -2.1% |
| 2008 | -- | $159,774 -0.9% |
| 2007 | -- | $161,146 +7.2% |
| 2006 | -- | $150,370 +0.9% |
| 2005 | -- | $149,088 +8.6% |
| 2004 | -- | $137,274 +2.4% |
| 2003 | -- | $134,001 +7.2% |
| 2002 | -- | $125,027 +11.4% |
| 2001 | -- | $112,258 +0.2% |
| 2000 | -- | $111,981 |
Find assessor info on the county website
Neighborhood: 60177
Nearby homes
- $621,6004 bd3 ba3k sqft2167 Brookwood Dr, South Elgin, IL 60177Off Market

- $565,0004 bd4 ba3.7k sqft917 W Parkview Dr, South Elgin, IL 60177Sold

- $815,8003 bd5 ba4k sqft920 W Parkview Dr, South Elgin, IL 60177Off Market
- $666,3004 bd1 ba3.1k sqft2186 Sutton Dr, South Elgin, IL 60177Off Market
- $657,1004 bd3 ba2.9k sqft2173 Brookwood Dr, South Elgin, IL 60177Off Market
- $689,4004 bd2 ba3.3k sqft2190 Sutton Dr, South Elgin, IL 60177Off Market
- $704,5004 bd4 ba4k sqft933 W Parkview Dr, South Elgin, IL 60177Off Market
- $639,5005 bd4 ba3.2k sqft2172 Brookwood Dr, South Elgin, IL 60177Off Market
Nearby schools
GreatSchools rating
- 9/10Corron Elementary SchoolGrades: K-5Distance: 0.9 mi
- 7/10Wredling Middle SchoolGrades: 6-8Distance: 4.5 mi
- 8/10St Charles North High SchoolGrades: 9-12Distance: 2.2 mi
Schools provided by the listing agent
- District: 303
Source: MRED as distributed by MLS GRID. This data may not be complete. We recommend contacting the local school district to confirm school assignments for this home.
Get a cash offer in 3 minutes
Find out how much your home could sell for in as little as 3 minutes with a no-obligation cash offer.
Estimated market value
$741,600
Get a cash offer in 3 minutes
Find out how much your home could sell for in as little as 3 minutes with a no-obligation cash offer.
Estimated market value
$741,600
- Illinois
- Kane County
- South Elgin
- 60177
- 2161 Brookwood Dr
Nearby cities
Nearby zip codes
Other South Elgin Topics
