Welcome to luxury living in Thornwood of South Elgin! This stunning 5-bedroom brick-front home, nestled in the acclaimed St. Charles school district, is a true masterpiece. Boasting a landscaped and fenced corner lot adjacent to a park, this residence offers the perfect blend of outdoor charm and modern amenities. The 3-car attached garage, deck, patio with outdoor kitchen, covered eating area, and firepit create an entertainer's paradise. Enjoy the convenience of a neighborhood clubhouse and pool for year-round recreation. Step inside to discover vaulted ceilings, hardwood flooring, white trim detail, and modern neutral decor throughout. The living room and formal dining area with tray ceiling provide elegant spaces for gatherings. The eat-in kitchen is a chef's dream with a center island, breakfast bar, granite countertops, stainless steel appliances, double oven, and decorative tile backsplash. The vaulted family room, featuring skylights and a masonry fireplace, is the heart of the home. The first floor also offers a home office, laundry room, and a full bath for added convenience. Upstairs, the generous-sized bedrooms ensure everyone has their own space. The primary bedroom impresses with a cathedral ceiling and a deluxe bath boasting a double bowl vanity, whirlpool tub, and separate shower. The professionally finished walkout basement adds even more value, featuring luxury vinyl plank flooring, a rec room, wet bar area, exercise room, 5th bedroom, and another full bathroom. With close proximity to Randall Rd shopping and dining, this home not only offers elegance but also convenience. With over 3700 sq ft of living space, this home is a rare gem in a sought-after community, providing the perfect blend of comfort, style, and functionality. Don't miss the opportunity to make it yours!
Closed
$565,000
917 W Parkview Dr, South Elgin, IL 60177
4beds
3,734sqft
Single Family Residence
Built in 1999
0.27 Acres Lot
$671,200 Zestimate®
$151/sqft
$4,144 Estimated rent
Home value
$671,200
$638,000 - $705,000
$4,144/mo
Zestimate® history
Owner options
List your home for rent
$4,144/mo
Rent Zestimate®
Find your next renter with Zillow Rental Manager. Plus, with online applications, you can quickly screen prospective tenants – for free.
$4,144/mo
Rent Zestimate®
Refinance and save
$4,250/mo
Est. payment
Refinancing to a lower rate could help reduce your monthly payments and save thousands over the life of the loan.
$4,250/mo
Est. payment
Explore your selling options
Work with a Zillow partner agent
Leverage their expertise and Zillow's premium Showcase listings to get your home seen by more buyers.
Get startedList with your own agent
Get your home in front of millions of buyers by listing it on Zillow.
Learn how to do itSell it yourself
Take full control of how buyers see your home on Zillow by listing For Sale by Owner (FSBO).
List your homeWhat's special
Masonry fireplaceModern amenitiesGenerous - sized bedroomsHome officeCenter islandCovered eating areaNeighborhood clubhouse
Zillow last checked:
Listing updated:
Listed by:
Matthew Kombrink, GRI,SFR 630-803-8444,
One Source Realty,
Miles Tischhauser 815-739-3458,
One Source Realty
Bought with:
Charles Lutz
Coldwell Banker Realty
Source: MRED as distributed by MLS GRID,MLS#: 11952339
Facts & features
Interior
Bedrooms & bathrooms
- Bedrooms: 4
- Bathrooms: 4
- Full bathrooms: 4
Rooms
- Room types: No additional rooms
Primary bedroom
- Features: Flooring (Carpet), Window Treatments (All), Bathroom (Full)
- Level: Second
- Area: 216 Square Feet
- Dimensions: 18X12
Bedroom 2
- Features: Flooring (Carpet), Window Treatments (All)
- Level: Second
- Area: 180 Square Feet
- Dimensions: 15X12
Bedroom 3
- Features: Flooring (Carpet), Window Treatments (All)
- Level: Second
- Area: 165 Square Feet
- Dimensions: 15X11
Bedroom 4
- Features: Flooring (Carpet), Window Treatments (All)
- Level: Second
- Area: 132 Square Feet
- Dimensions: 12X11
Dining room
- Features: Flooring (Hardwood), Window Treatments (All)
- Level: Main
- Area: 156 Square Feet
- Dimensions: 13X12
Family room
- Features: Flooring (Hardwood), Window Treatments (All)
- Level: Main
- Area: 304 Square Feet
- Dimensions: 19X16
Kitchen
- Features: Kitchen (Eating Area-Breakfast Bar, Eating Area-Table Space, Island), Flooring (Hardwood), Window Treatments (All)
- Level: Main
- Area: 300 Square Feet
- Dimensions: 25X12
Living room
- Features: Flooring (Hardwood), Window Treatments (All)
- Level: Main
- Area: 180 Square Feet
- Dimensions: 15X12
Heating
- Natural Gas, Forced Air
Cooling
- Central Air
Appliances
- Included: Double Oven, Microwave, Dishwasher, Refrigerator, Washer, Dryer, Disposal, Stainless Steel Appliance(s), Cooktop, Humidifier
- Laundry: Main Level
Features
- Cathedral Ceiling(s), Wet Bar, 1st Floor Full Bath
- Flooring: Hardwood
- Windows: Screens, Skylight(s)
- Basement: Finished,Exterior Entry,Full,Walk-Out Access
- Number of fireplaces: 1
- Fireplace features: Wood Burning, Family Room
Interior area
- Total structure area: 3,734
- Total interior livable area: 3,734 sqft
- Finished area below ground: 1,000
Property
Parking
- Total spaces: 3
- Parking features: Concrete, On Site, Garage Owned, Attached, Garage
- Attached garage spaces: 3
Accessibility
- Accessibility features: No Disability Access
Features
- Stories: 2
- Patio & porch: Deck, Patio
- Exterior features: Fire Pit
- Fencing: Fenced
Lot
- Size: 0.27 Acres
- Features: Corner Lot, Landscaped
Details
- Parcel number: 0905380020
- Special conditions: None
- Other equipment: Ceiling Fan(s), Sump Pump
Construction
Type & style
- Home type: SingleFamily
- Property subtype: Single Family Residence
Materials
- Brick
- Roof: Asphalt
Condition
- New construction: No
- Year built: 1999
Utilities & green energy
- Sewer: Public Sewer
- Water: Public
Community & HOA
Community
- Features: Clubhouse, Park, Pool, Curbs, Sidewalks, Street Lights, Street Paved
- Security: Carbon Monoxide Detector(s)
- Subdivision: Thornwood
HOA
- Has HOA: Yes
- Services included: Clubhouse, Pool
- HOA fee: $150 quarterly
Location
- Region: South Elgin
Financial & listing details
- Price per square foot: $151/sqft
- Tax assessed value: $627,312
- Annual tax amount: $12,790
- Date on market: 1/26/2024
- Listing terms: Conventional
- Ownership: Fee Simple w/ HO Assn.
Price history
| Date | Event | Price |
|---|---|---|
| 3/5/2024 | Sold | $565,000-3.1%$151/sqft |
Source:  MRED as distributed by MLS GRID #11952339 Report a problem MRED as distributed by MLS GRID #11952339 Report a problem | ||
| 2/6/2024 | Contingent | $582,900$156/sqft |
Source: MRED as distributed by MLS GRID #11952339 Report a problem | ||
| 2/2/2024 | Price change | $582,900-2.5%$156/sqft |
Source: MRED as distributed by MLS GRID #11952339 Report a problem | ||
| 1/26/2024 | Listed for sale | $597,900+63.8%$160/sqft |
Source: MRED as distributed by MLS GRID #11952339 Report a problem | ||
| 5/21/2015 | Sold | $365,000-6.4%$98/sqft |
Source: MRED as distributed by MLS GRID #08827091 Report a problem | ||
| 3/31/2015 | Pending sale | $389,900$104/sqft |
Source: RE/MAX Great American North #08827091 Report a problem | ||
| 1/30/2015 | Listed for sale | $389,900-16.2%$104/sqft |
Source: RE/MAX Great American North #08827091 Report a problem | ||
| 9/29/2003 | Sold | $465,000+17.7%$125/sqft |
Source: Public Record Report a problem | ||
| 7/2/2001 | Sold | $395,000+12.1%$106/sqft |
Source: Public Record Report a problem | ||
| 7/23/1999 | Sold | $352,500+360.8%$94/sqft |
Source: Public Record Report a problem | ||
| 1/11/1999 | Sold | $76,500$20/sqft |
Source: Public Record Report a problem | ||
Public tax history
| Year | Property taxes | Tax assessment |
|---|---|---|
| 2024 | $14,876 +8.3% | $209,104 +25.2% |
| 2023 | $13,738 +7.4% | $166,971 +9.6% |
| 2022 | $12,790 +4.1% | $152,412 +4.9% |
| 2021 | $12,287 +0.4% | $145,279 +1.9% |
| 2020 | $12,232 +1.6% | $142,570 +2% |
| 2019 | $12,042 -5.6% | $139,747 -5% |
| 2018 | $12,759 +4.8% | $147,120 +3.5% |
| 2017 | $12,178 -8.5% | $142,090 +3.6% |
| 2016 | $13,306 | $137,100 +2.9% |
| 2015 | -- | $133,202 +3.7% |
| 2014 | -- | $128,411 +1.7% |
| 2013 | -- | $126,219 -1.2% |
| 2012 | -- | $127,724 -5.3% |
| 2011 | -- | $134,837 -6.1% |
| 2010 | -- | $143,598 -8% |
| 2009 | -- | $156,144 -8.7% |
| 2008 | -- | $171,005 +6.4% |
| 2007 | -- | $160,669 +7.2% |
| 2006 | -- | $149,930 -4.1% |
| 2005 | -- | $156,334 +8.6% |
| 2004 | -- | $143,907 +3.9% |
| 2003 | -- | $138,503 +11.2% |
| 2002 | -- | $124,607 0% |
| 2001 | -- | $124,655 +3.1% |
| 2000 | -- | $120,915 |
Find assessor info on the county website
Neighborhood: 60177
Nearby homes
- $804,1003 bd5 ba4k sqft920 W Parkview Dr, South Elgin, IL 60177Off Market
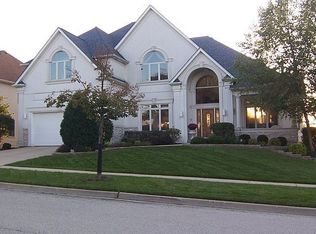
- $710,0005 bd4 ba3.3k sqft2161 Brookwood Dr, South Elgin, IL 60177Sold
- $633,0004 bd3 ba3.2k sqft2154 Brookwood Dr, South Elgin, IL 60177Off Market

- $704,5004 bd4 ba4k sqft933 W Parkview Dr, South Elgin, IL 60177Off Market
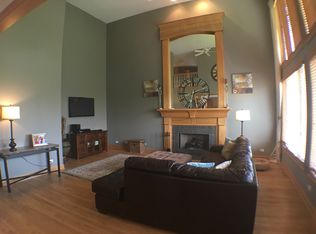
- $621,6004 bd3 ba3k sqft2167 Brookwood Dr, South Elgin, IL 60177Off Market
- $666,3004 bd1 ba3.1k sqft2186 Sutton Dr, South Elgin, IL 60177Off Market
- $582,4004 bd1 ba2.9k sqft2160 Brookwood Dr, South Elgin, IL 60177Off Market
- $621,0004 bd1 ba2.9k sqft2148 Brookwood Dr, South Elgin, IL 60177Off Market
Nearby schools
GreatSchools rating
- 9/10Corron Elementary SchoolGrades: K-5Distance: 0.9 mi
- 7/10Wredling Middle SchoolGrades: 6-8Distance: 4.5 mi
- 8/10St Charles North High SchoolGrades: 9-12Distance: 2.2 mi
Schools provided by the listing agent
- Elementary: Corron Elementary School
- Middle: Wredling Middle School
- High: St Charles North High School
- District: 303
Source: MRED as distributed by MLS GRID. This data may not be complete. We recommend contacting the local school district to confirm school assignments for this home.
Get a cash offer in 3 minutes
Find out how much your home could sell for in as little as 3 minutes with a no-obligation cash offer.
Estimated market value
$671,200
Get a cash offer in 3 minutes
Find out how much your home could sell for in as little as 3 minutes with a no-obligation cash offer.
Estimated market value
$671,200
- Illinois
- Kane County
- South Elgin
- 60177
- 917 W Parkview Dr
Nearby cities
Nearby zip codes
Other South Elgin Topics
