Experience beachfront luxury in this spacious 3,800-square-foot 3-bedroom, 3.5-bath + den/office residence in the prestigious En Provence community on Longboat Key. A private elevator opens to a grand foyer with marble floors and tray ceilings. Expansive glass sliders in the living room frame stunning Gulf views and lead to an oversized terrace, perfect for seamless indoor-outdoor living. The expansive terrace is ideal for entertaining, featuring a built-in gas grill and outdoor cooking space overlooking the beach and lush grounds. The kitchen is both stylish and functional, featuring a center island, white cabinetry, and pristine white stone countertops. High-end appliances, including a natural gas cooktop, enhance the space, while a bold blue tile backsplash adds a striking contrast. The adjacent eat-in area, with Gulf views and a built-in desk, enhances both charm and practicality. The primary suite offers terrace access and a spa-like bath with a soaking tub, dual vanities, a makeup area, and a glass-enclosed shower. Two guest suites each include en-suite baths and scenic views. A large office provides flexibility and could easily convert into a fourth bedroom. Additional features include an in-residence laundry room and 2 car garage. Set on nearly six acres of pristine beachfront, En Provence blends elegance and convenience with a clubhouse, resort-style pool and spa, fitness center, and 24-hour guard gate. For those seeking additional amenities, optional membership to the nearby Longboat Key Club provides access to world-class golf, tennis, dining, a marina, and a spa.
Sold for $3,750,000
$3,750,000
2161 GULF OF MEXICO DRIVE #3, LONGBOAT KEY, FL 34228
3beds
3,800sqft
Condominium
Built in 2001
-- sqft lot
$3,748,400 Zestimate®
$987/sqft
$8,659 Estimated rent
Home value
$3,748,400
$3.45M - $4.09M
$8,659/mo
Zestimate® history
Owner options
List your home for rent
$8,659/mo
Rent Zestimate®
Find your next renter with Zillow Rental Manager. Plus, with online applications, you can quickly screen prospective tenants – for free.
$8,659/mo
Rent Zestimate®
Refinance and save
$30,568/mo
Est. payment
Refinancing to a lower rate could help reduce your monthly payments and save thousands over the life of the loan.
$30,568/mo
Est. payment
Explore your selling options
Work with a Zillow partner agent
Leverage their expertise and Zillow's premium Showcase listings to get your home seen by more buyers.
Get startedList with your own agent
Get your home in front of millions of buyers by listing it on Zillow.
Learn how to do itSell it yourself
Take full control of how buyers see your home on Zillow by listing For Sale by Owner (FSBO).
List your homeWhat's special
Pristine beachfrontCenter islandGulf viewsLarge officeScenic viewsPrivate elevatorStunning gulf views
Zillow last checked:
Listing updated:
Listed by:
Bruce Myer 941-376-5311,
COLDWELL BANKER REALTY 941-383-6411
Bought with:
Beverly St Hilaire, 3231988
MICHAEL SAUNDERS & COMPANY
Source: Stellar MLS,MLS#: A4643048 Originating MLS: Sarasota - Manatee
Originating MLS: Sarasota - Manatee
Facts & features
Interior
Bedrooms & bathrooms
- Bedrooms: 3
- Bathrooms: 4
- Full bathrooms: 3
- 1/2 bathrooms: 1
Primary bedroom
- Features: Walk-In Closet(s)
- Level: First
- Area: 285 Square Feet
- Dimensions: 19x15
Bedroom 2
- Features: Walk-In Closet(s)
- Level: First
- Area: 247 Square Feet
- Dimensions: 19x13
Bedroom 3
- Features: Walk-In Closet(s)
- Level: First
- Area: 280 Square Feet
- Dimensions: 14x20
Balcony porch lanai
- Level: First
- Area: 150 Square Feet
- Dimensions: 10x15
Balcony porch lanai
- Level: First
- Area: 529 Square Feet
- Dimensions: 23x23
Den
- Level: First
- Area: 224 Square Feet
- Dimensions: 14x16
Dinette
- Level: First
- Area: 100 Square Feet
- Dimensions: 10x10
Dining room
- Level: First
- Area: 247 Square Feet
- Dimensions: 19x13
Kitchen
- Level: First
- Area: 522 Square Feet
- Dimensions: 29x18
Laundry
- Level: First
- Area: 54 Square Feet
- Dimensions: 9x6
Living room
- Level: First
- Area: 336 Square Feet
- Dimensions: 16x21
Heating
- Central, Electric
Cooling
- Central Air
Appliances
- Included: Oven, Dishwasher, Disposal, Dryer, Microwave, Refrigerator, Washer
- Laundry: Inside
Features
- Built-in Features, Ceiling Fan(s), Elevator, High Ceilings, Open Floorplan, Primary Bedroom Main Floor, Solid Surface Counters, Thermostat, Walk-In Closet(s)
- Flooring: Carpet, Tile
- Doors: Outdoor Grill, Sliding Doors
- Windows: Window Treatments
- Has fireplace: No
Interior area
- Total structure area: 4,600
- Total interior livable area: 3,800 sqft
Property
Parking
- Total spaces: 2
- Parking features: Under Building
- Attached garage spaces: 2
Features
- Levels: One
- Stories: 1
- Exterior features: Balcony, Irrigation System, Lighting, Outdoor Grill, Tennis Court(s)
- Pool features: Heated, In Ground
- Has spa: Yes
- Spa features: Heated, In Ground
- On waterfront: Yes
- Waterfront features: Gulf/Ocean Front, Waterfront, Gulf/Ocean, Gulf/Ocean Access
- Body of water: GULF OF AMERICA
Lot
- Size: 5.76 Acres
- Residential vegetation: Mature Landscaping
Details
- Parcel number: 0008043017
- Zoning: R6MX
- Special conditions: None
Construction
Type & style
- Home type: Condo
- Architectural style: Other
- Property subtype: Condominium
Materials
- Concrete
- Foundation: Raised
- Roof: Tile
Condition
- Completed
- New construction: No
- Year built: 2001
Utilities & green energy
- Sewer: Public Sewer
- Water: Public
- Utilities for property: Electricity Connected, Sewer Connected, Underground Utilities, Water Connected
Community & HOA
Community
- Features: Gulf/Ocean Front, Waterfront, Association Recreation - Owned, Buyer Approval Required, Clubhouse, Fitness Center, Gated Community - Guard, Pool
- Pet fee: $0 monthly
- Subdivision: EN PROVENCE
HOA
- Has HOA: No
- Amenities included: Elevator(s), Maintenance, Storage, Tennis Court(s)
- Services included: 24-Hour Guard, Common Area Taxes, Community Pool, Reserve Fund, Maintenance Structure, Maintenance Grounds, Manager, Pest Control, Pool Maintenance, Private Road, Recreational Facilities, Sewer, Trash, Water
- HOA fee: $6,397 monthly
- HOA name: En Provence Condo Assoc - Bobby Venable
- HOA phone: 954-792-6000
Location
- Region: Longboat Key
Financial & listing details
- Price per square foot: $987/sqft
- Tax assessed value: $3,868,600
- Annual tax amount: $40,053
- Date on market: 3/14/2025
- Cumulative days on market: 455 days
- Listing terms: Cash,Conventional
- Ownership: Fee Simple
- Total actual rent: 0
- Electric utility on property: Yes
- Road surface type: Paved
Price history
| Date | Event | Price |
|---|---|---|
| 7/15/2026 | Sold | $3,750,000-14.7%$987/sqft |
Source:  Stellar MLS #A4643048 Report a problem Stellar MLS #A4643048 Report a problem | ||
| 7/8/2026 | Contingent | $4,395,000$1,157/sqft |
Source: Stellar MLS #A4643048 Report a problem | ||
| 6/12/2026 | Pending sale | $4,395,000$1,157/sqft |
Source: Stellar MLS #A4643048 Report a problem | ||
| 5/21/2026 | Price change | $4,395,000-6.4%$1,157/sqft |
Source: Stellar MLS #A4643048 Report a problem | ||
| 1/14/2026 | Price change | $4,695,000-6%$1,236/sqft |
Source: Stellar MLS #A4643048 Report a problem | ||
| 3/17/2025 | Price change | $4,995,000+0.1%$1,314/sqft |
Source: Stellar MLS #A4643048 Report a problem | ||
| 3/14/2025 | Listed for sale | $4,990,000-44.2%$1,313/sqft |
Source: Stellar MLS #A4643048 Report a problem | ||
| 10/31/2022 | Listing removed | -- |
Source:  Michael Saunders & Company Report a problem Michael Saunders & Company Report a problem | ||
| 9/16/2022 | Pending sale | $8,950,000$2,355/sqft |
Source: Michael Saunders & Company #A4534425 Report a problem | ||
| 5/6/2022 | Listed for sale | $8,950,000+302.2%$2,355/sqft |
Source: Michael Saunders & Company #A4534425 Report a problem | ||
| 12/26/2001 | Sold | $2,225,000$586/sqft |
Source: Public Record Report a problem | ||
Public tax history
| Year | Property taxes | Tax assessment |
|---|---|---|
| 2025 | $40,918 +2.2% | $3,099,063 +2.9% |
| 2024 | $40,054 +1.7% | $3,011,723 +3% |
| 2023 | $39,394 +1.5% | $2,924,003 +3% |
| 2022 | $38,802 -2.3% | $2,838,838 +3% |
| 2021 | $39,699 -1.2% | $2,756,153 +1.4% |
| 2020 | $40,165 -18.6% | $2,718,100 -20.5% |
| 2019 | $49,318 | $3,416,900 +4.1% |
| 2018 | $49,318 +9.8% | $3,282,800 +27% |
| 2017 | $44,911 +0.7% | $2,585,100 +0% |
| 2016 | $44,583 | $2,584,700 -9.5% |
| 2015 | $44,583 | $2,855,100 +10.7% |
| 2014 | $44,583 +15.2% | $2,580,000 |
| 2013 | $38,702 +2.4% | $2,580,000 +0.2% |
| 2012 | $37,788 -4% | $2,576,000 -5.5% |
| 2011 | $39,360 +1.3% | $2,724,500 +4.1% |
| 2010 | $38,864 +4.9% | $2,617,200 +5.1% |
| 2009 | $37,040 | $2,490,000 -5.8% |
| 2008 | $37,040 -6.8% | $2,644,000 -7% |
| 2007 | $39,753 | $2,842,000 -12% |
| 2006 | -- | $3,229,600 +12.8% |
| 2005 | -- | $2,863,400 +7.9% |
| 2004 | $43,052 +21.3% | $2,654,720 +28% |
| 2003 | $35,478 -2.3% | $2,074,000 +3% |
| 2002 | $36,328 | $2,013,600 |
Find assessor info on the county website
Neighborhood: 34228
Nearby homes
- $4,450,0003 bd3 ba3.4k sqft2151 Gulf Of Mexico Dr UNIT 5, Longboat Key, FL 34228Sold
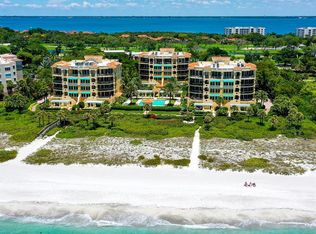
- $3,500,0003 bd3 ba3.4k sqft2161 Gulf Of Mexico Dr UNIT 6, Longboat Key, FL 34228Sold

- $4,755,0003 bd4 ba3.8k sqft2141 Gulf Of Mexico Dr UNIT 1, Longboat Key, FL 34228Off Market
- $4,300,7003 bd3 ba3.4k sqft2141 Gulf Of Mexico Dr UNIT 2, Longboat Key, FL 34228Off Market
- $4,645,7003 bd4 ba3.8k sqft2141 Gulf Of Mexico Dr UNIT 3, Longboat Key, FL 34228Off Market
- $4,340,1003 bd3 ba3.4k sqft2141 Gulf Of Mexico Dr UNIT 4, Longboat Key, FL 34228Off Market
- $3,986,5003 bd3 ba3.8k sqft2141 Gulf Of Mexico Dr UNIT 5, Longboat Key, FL 34228Off Market
- $4,043,9003 bd3 ba3.4k sqft2141 Gulf Of Mexico Dr UNIT 6, Longboat Key, FL 34228Off Market
Nearby schools
GreatSchools rating
- 10/10Southside Elementary SchoolGrades: K-5Distance: 6.4 mi
- 5/10Booker Middle SchoolGrades: 6-8Distance: 5.8 mi
- 3/10Booker High SchoolGrades: 9-12Distance: 5 mi
Schools provided by the listing agent
- Elementary: Southside Elementary
- Middle: Booker Middle
- High: Booker High
Source: Stellar MLS. This data may not be complete. We recommend contacting the local school district to confirm school assignments for this home.
Get a cash offer in 3 minutes
Find out how much your home could sell for in as little as 3 minutes with a no-obligation cash offer.
Estimated market value
$3,748,400
Get a cash offer in 3 minutes
Find out how much your home could sell for in as little as 3 minutes with a no-obligation cash offer.
Estimated market value
$3,748,400
- Florida
- Sarasota County
- Longboat Key
- 34228
- 2161 GULF OF MEXICO DRIVE Unit 3
Nearby cities
Nearby zip codes
Other Longboat Key Topics
