Unparalleled Gulf-front luxury awaits in this rare, third-floor residence at the exclusive En Provence on Longboat Key. With only 21 residences in this sought-after community, this exceptional home offers the privacy of a single-family home combined with resort-style amenities. Spanning nearly 3,500 square feet, this beach getaway shares the floor with just one other residence and features a private, resident-only elevator leading directly from the two-car garage to a grand double-door entry. Panoramic sunset views over the Gulf of Mexico take center stage from the expansive 30-foot beachfront terrace, complete with a summer kitchen and glass railings that maximize the breathtaking scenery. Inside, an open-concept layout seamlessly blends refined living and dining spaces with floor-to-ceiling sliders opening to the terrace. The gourmet kitchen overlooks the family room and is designed with all-white custom cabinetry, a Butler’s pantry, planning desk, and a cozy breakfast nook. The primary suite is a private sanctuary, featuring uninterrupted Gulf views, terrace access, a massive custom walk-in closet, and spa-inspired en-suite with dual vanities, soaking tub, and walk-in shower. Two guest bedroom suites are tucked away on the opposite side of the residence, each with their own en-suite baths, walk-in closets, and access to the east-facing balcony. The versatile third bedroom, currently used as a den, adds to the home’s functional layout. Set on six acres of meticulously landscaped beachfront property, En Provence provides a 24-hour manned gatehouse, on-site management, and concierge services. The community’s Gulf-side deck features a heated swimming pool, spa, and trellis-shaded seating areas. Residents enjoy exclusive access to a clubhouse with a lounge, private dining room, catering kitchen, fitness center, juice bar, and dual locker rooms. A private boardwalk leads directly to the pristine shores of the Gulf of Mexico. Located just minutes from St. Armands Circle’s world-class shopping and dining, the Longboat Key Club’s championship golf courses, and the vibrant arts and culture of downtown Sarasota, this beachfront retreat offers the ultimate blend of sophistication and serenity.
Sold for $3,500,000
$3,500,000
2161 GULF OF MEXICO DRIVE #6, LONGBOAT KEY, FL 34228
3beds
3,437sqft
Condominium
Built in 2001
-- sqft lot
$3,427,200 Zestimate®
$1,018/sqft
$7,933 Estimated rent
Home value
$3,427,200
$3.12M - $3.77M
$7,933/mo
Zestimate® history
Owner options
List your home for rent
$7,933/mo
Rent Zestimate®
Find your next renter with Zillow Rental Manager. Plus, with online applications, you can quickly screen prospective tenants – for free.
$7,933/mo
Rent Zestimate®
Refinance and save
$28,642/mo
Est. payment
Refinancing to a lower rate could help reduce your monthly payments and save thousands over the life of the loan.
$28,642/mo
Est. payment
Explore your selling options
Work with a Zillow partner agent
Leverage their expertise and Zillow's premium Showcase listings to get your home seen by more buyers.
Get startedList with your own agent
Get your home in front of millions of buyers by listing it on Zillow.
Learn how to do itSell it yourself
Take full control of how buyers see your home on Zillow by listing For Sale by Owner (FSBO).
List your homeWhat's special
East-facing balconyHeated swimming poolSummer kitchenPrivate resident-only elevatorOpen-concept layoutTrellis-shaded seating areasBreakfast nook
Zillow last checked:
Listing updated:
Listed by:
Roger Pettingell 941-387-1840,
COLDWELL BANKER REALTY 941-383-6411
Bought with:
Reid Murphy, 0613756
DEVELOPERS REALTY LBK, INC
Source: Stellar MLS,MLS#: A4663451 Originating MLS: Sarasota - Manatee
Originating MLS: Sarasota - Manatee
Facts & features
Interior
Bedrooms & bathrooms
- Bedrooms: 3
- Bathrooms: 3
- Full bathrooms: 3
Rooms
- Room types: Family Room, Great Room, Utility Room
Primary bedroom
- Features: Ceiling Fan(s), En Suite Bathroom, Walk-In Closet(s)
- Level: First
- Area: 320 Square Feet
- Dimensions: 20x16
Bedroom 2
- Features: Ceiling Fan(s), Dual Sinks, En Suite Bathroom, Shower No Tub, Split Vanities, Stone Counters, Walk-In Closet(s)
- Level: First
- Area: 195 Square Feet
- Dimensions: 15x13
Bedroom 3
- Features: Built-In Shelving, Ceiling Fan(s), Built-in Features, Walk-In Closet(s)
- Level: First
- Area: 182 Square Feet
- Dimensions: 14x13
Primary bathroom
- Features: Built-In Shelving, Dual Sinks, En Suite Bathroom, Makeup/Vanity Space, Split Vanities, Stone Counters, Tall Countertops, Water Closet/Priv Toilet
- Level: First
- Area: 224 Square Feet
- Dimensions: 16x14
Balcony porch lanai
- Level: First
- Area: 121 Square Feet
- Dimensions: 11x11
Balcony porch lanai
- Level: First
- Area: 351 Square Feet
- Dimensions: 27x13
Dining room
- Features: Built-In Shelving
- Level: First
- Area: 195 Square Feet
- Dimensions: 15x13
Family room
- Features: Built-In Shelving, Ceiling Fan(s)
- Level: First
- Area: 272 Square Feet
- Dimensions: 16x17
Foyer
- Level: First
- Area: 90 Square Feet
- Dimensions: 10x9
Kitchen
- Features: Breakfast Bar, Built-In Shelving, Built-in Features, Granite Counters, Kitchen Island, Tall Countertops, Pantry
- Level: First
- Area: 238 Square Feet
- Dimensions: 17x14
Laundry
- Features: Linen Closet
- Level: First
- Area: 60 Square Feet
- Dimensions: 10x6
Living room
- Level: First
- Area: 396 Square Feet
- Dimensions: 22x18
Heating
- Central, Electric, Zoned
Cooling
- Central Air, Zoned
Appliances
- Included: Oven, Cooktop, Disposal, Dryer, Microwave, Refrigerator
- Laundry: Inside, Laundry Room
Features
- Built-in Features, Ceiling Fan(s), Crown Molding, Eating Space In Kitchen, Elevator, High Ceilings, Kitchen/Family Room Combo, Living Room/Dining Room Combo, Open Floorplan, Solid Surface Counters, Solid Wood Cabinets, Split Bedroom, Stone Counters, Tray Ceiling(s), Walk-In Closet(s)
- Flooring: Carpet, Porcelain Tile, Hardwood
- Doors: French Doors, Outdoor Grill, Outdoor Kitchen, Sliding Doors
- Windows: Shades, Window Treatments
- Has fireplace: No
- Common walls with other units/homes: End Unit
Interior area
- Total structure area: 4,024
- Total interior livable area: 3,437 sqft
Property
Parking
- Total spaces: 2
- Parking features: Circular Driveway, Garage Door Opener, Garage Faces Side, Guest, Oversized, Under Building
- Attached garage spaces: 2
- Has uncovered spaces: Yes
Features
- Levels: One
- Stories: 1
- Patio & porch: Deck, Front Porch, Rear Porch
- Exterior features: Balcony, Irrigation System, Lighting, Outdoor Grill, Outdoor Kitchen
- Pool features: Deck, Gunite, Heated, In Ground, Lighting, Outside Bath Access
- Has spa: Yes
- Spa features: Heated, In Ground
- Has view: Yes
- View description: Pool, Water, Beach, Gulf/Ocean - Full
- Has water view: Yes
- Water view: Water,Beach,Gulf/Ocean - Full
- Waterfront features: Waterfront, Beach, Gulf/Ocean, Beach Access, Beach - Access Deeded, Gulf/Ocean Access
- Body of water: GULF OF MEXICO
Lot
- Size: 5.76 Acres
- Features: Flood Insurance Required, FloodZone, In County, Landscaped, Near Golf Course, Near Marina, Oversized Lot, Private, Sidewalk
- Residential vegetation: Mature Landscaping, Trees/Landscaped
Details
- Additional structures: Gazebo, Outdoor Kitchen
- Parcel number: 0008043020
- Zoning: R6MX
- Special conditions: None
Construction
Type & style
- Home type: Condo
- Architectural style: Custom,Elevated
- Property subtype: Condominium
Materials
- Concrete
- Foundation: Raised
- Roof: Tile
Condition
- New construction: No
- Year built: 2001
Details
- Builder model: RESIDENCE 1
Utilities & green energy
- Sewer: Public Sewer
- Water: Public
- Utilities for property: Cable Available, Electricity Connected, Natural Gas Connected, Phone Available, Public, Sewer Connected, Underground Utilities, Water Connected
Community & HOA
Community
- Features: Water Access, Waterfront, Association Recreation - Owned, Buyer Approval Required, Clubhouse, Community Mailbox, Deed Restrictions, Fitness Center, Gated Community - Guard, Pool, Sidewalks
- Security: Fire Alarm, Gated Community, Security Gate, Smoke Detector(s)
- Pet fee: $0 monthly
- Subdivision: EN PROVENCE
HOA
- Has HOA: Yes
- Amenities included: Clubhouse, Elevator(s), Fitness Center, Gated, Maintenance, Pool, Recreation Facilities, Security, Spa/Hot Tub, Vehicle Restrictions
- Services included: 24-Hour Guard, Community Pool, Reserve Fund, Insurance, Maintenance Structure, Maintenance Grounds, Manager, Pool Maintenance, Private Road, Recreational Facilities, Security, Sewer, Trash, Water
- HOA fee: $5,769 monthly
- HOA name: ANDREA LADOLCETTA - CASTLE GROUP
- HOA phone: 941-387-9882
Location
- Region: Longboat Key
Financial & listing details
- Price per square foot: $1,018/sqft
- Tax assessed value: $3,599,600
- Annual tax amount: $37,257
- Date on market: 8/28/2025
- Cumulative days on market: 70 days
- Ownership: Fee Simple
- Total actual rent: 0
- Electric utility on property: Yes
- Road surface type: Brick, Paved
Price history
| Date | Event | Price |
|---|---|---|
| 11/14/2025 | Sold | $3,500,000-12.4%$1,018/sqft |
Source:  Stellar MLS #A4663451 Report a problem Stellar MLS #A4663451 Report a problem | ||
| 11/10/2025 | Pending sale | $3,995,000$1,162/sqft |
Source: Stellar MLS #A4663451 Report a problem | ||
| 8/28/2025 | Listed for sale | $3,995,000-11.1%$1,162/sqft |
Source: Stellar MLS #A4663451 Report a problem | ||
| 6/4/2025 | Listing removed | $4,495,000$1,308/sqft |
Source: Stellar MLS #A4642650 Report a problem | ||
| 3/10/2025 | Listed for sale | $4,495,000+37.3%$1,308/sqft |
Source: Stellar MLS #A4642650 Report a problem | ||
| 12/5/2018 | Sold | $3,275,000-11.5%$953/sqft |
Source: Public Record Report a problem | ||
| 10/24/2018 | Pending sale | $3,700,000$1,077/sqft |
Source: Michael Saunders & Company - Licensed Real Estate Broker #A4203630 Report a problem | ||
| 4/26/2018 | Price change | $3,700,000-5.1%$1,077/sqft |
Source: Michael Saunders & Company - Licensed Real Estate Broker #A4203630 Report a problem | ||
| 12/6/2017 | Listed for sale | $3,900,000+34.5%$1,135/sqft |
Source: Michael Saunders & Company - Licensed Real Estate Broker #A4203630 Report a problem | ||
| 9/2/2011 | Sold | $2,900,000-12%$844/sqft |
Source: Public Record Report a problem | ||
| 5/25/2011 | Listing removed | $3,295,000$959/sqft |
Source: Coldwell Banker Residential Real Estate - Longboat Key #A3904466 Report a problem | ||
| 9/6/2010 | Price change | $3,295,000-5.7%$959/sqft |
Source: NRT Florida #A3904466 Report a problem | ||
| 4/28/2009 | Price change | $3,495,000-5.4%$1,017/sqft |
Source: NRT Florida #A3904466 Report a problem | ||
| 3/14/2009 | Listed for sale | $3,695,000+19.2%$1,075/sqft |
Source: NRT Florida #A3904466 Report a problem | ||
| 4/8/2008 | Sold | $3,100,000-3.5%$902/sqft |
Source: Public Record Report a problem | ||
| 9/8/2005 | Sold | $3,211,000+52.9%$934/sqft |
Source: Stellar MLS #A275625 Report a problem | ||
| 12/27/2001 | Sold | $2,100,000$611/sqft |
Source: Public Record Report a problem | ||
Public tax history
| Year | Property taxes | Tax assessment |
|---|---|---|
| 2025 | $38,066 +2.2% | $2,901,473 +2.9% |
| 2024 | $37,257 +1.7% | $2,819,702 +3% |
| 2023 | $36,638 +1.5% | $2,737,575 +3% |
| 2022 | $36,084 -2.3% | $2,657,840 +3% |
| 2021 | $36,922 -1.2% | $2,580,427 +1.4% |
| 2020 | $37,357 -15.4% | $2,544,800 -17.3% |
| 2019 | $44,132 | $3,075,400 +4.1% |
| 2018 | $44,132 +9.7% | $2,954,400 +27% |
| 2017 | $40,217 +0.2% | $2,326,500 +0% |
| 2016 | $40,124 | $2,326,100 -9.5% |
| 2015 | $40,124 | $2,569,500 +10.7% |
| 2014 | $40,124 +15.2% | $2,322,000 |
| 2013 | $34,832 +2.4% | $2,322,000 +0.2% |
| 2012 | $34,003 -4.7% | $2,318,000 -6.1% |
| 2011 | $35,678 +2% | $2,469,600 +4.8% |
| 2010 | $34,988 +6.6% | $2,356,200 +5.1% |
| 2009 | $32,830 | $2,242,000 -5.8% |
| 2008 | $32,830 -7.5% | $2,380,900 -7.1% |
| 2007 | $35,501 | $2,563,000 -12% |
| 2006 | -- | $2,912,900 +13% |
| 2005 | -- | $2,577,200 +8.1% |
| 2004 | $38,672 +21.3% | $2,384,640 +28% |
| 2003 | $31,869 -2.4% | $1,863,000 +3% |
| 2002 | $32,637 | $1,809,000 |
Find assessor info on the county website
Neighborhood: 34228
Nearby homes
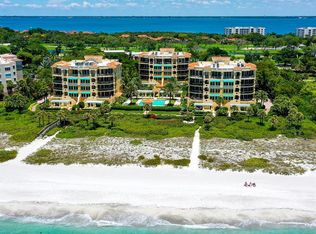
- $4,450,0003 bd3 ba3.4k sqft2151 Gulf Of Mexico Dr UNIT 5, Longboat Key, FL 34228Sold
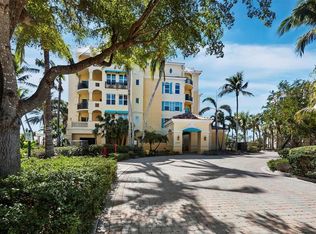
- $3,750,0003 bd4 ba3.8k sqft2161 Gulf Of Mexico Dr UNIT 3, Longboat Key, FL 34228Sold
- $4,807,5003 bd4 ba3.8k sqft2141 Gulf Of Mexico Dr UNIT 1, Longboat Key, FL 34228Off Market
- $4,328,8003 bd3 ba3.4k sqft2141 Gulf Of Mexico Dr UNIT 2, Longboat Key, FL 34228Off Market
- $4,687,8003 bd4 ba3.8k sqft2141 Gulf Of Mexico Dr UNIT 3, Longboat Key, FL 34228Off Market
- $4,407,8003 bd3 ba3.4k sqft2141 Gulf Of Mexico Dr UNIT 4, Longboat Key, FL 34228Off Market
- $4,036,4003 bd3 ba3.8k sqft2141 Gulf Of Mexico Dr UNIT 5, Longboat Key, FL 34228Off Market
- $4,111,1003 bd3 ba3.4k sqft2141 Gulf Of Mexico Dr UNIT 6, Longboat Key, FL 34228Off Market
Nearby schools
GreatSchools rating
- 10/10Southside Elementary SchoolGrades: K-5Distance: 6.4 mi
- 5/10Booker Middle SchoolGrades: 6-8Distance: 5.8 mi
- 3/10Booker High SchoolGrades: 9-12Distance: 5 mi
Get a cash offer in 3 minutes
Find out how much your home could sell for in as little as 3 minutes with a no-obligation cash offer.
Estimated market value
$3,427,200
Get a cash offer in 3 minutes
Find out how much your home could sell for in as little as 3 minutes with a no-obligation cash offer.
Estimated market value
$3,427,200
- Florida
- Sarasota County
- Longboat Key
- 34228
- 2161 GULF OF MEXICO DRIVE Unit 6
Nearby cities
Nearby zip codes
Other Longboat Key Topics
