Views are just one feature that make this golf course home special. Overlooking Griscom creek, Paiste Pond, and beyond, to the 2nd hole of the Donald Ross designed golf course, this well-maintained, upgraded golf cottage has easy ground level access and a first floor primary suite. The home features wide open living spaces and large deck with awning, perfect for entertaining or quietly enjoying the natural setting. Two bedrooms, a large loft and full bath make up the second floor. Upgrades include a new roof in 2023, all new windows in 2024, new hardwood floors, quartz countertops in kitchen and baths, new driveway, new washer/dryer and so much more. There is interior access to basement storage. All Buck Hill Falls amenities are a short walk, including10 HarTru tennis courts, 27 holes of golf, Swimming pool, lawn bowling, children's camp and almost 5000 acres of trout streams and hiking trails. A must see!
Sold for $250,000
$250,000
2161 Oak Hill Dr, Buck Hill Falls, PA 18323
3beds
1,958sqft
Single Family Residence, Row House
Built in 1987
1,306 Square Feet Lot
$251,900 Zestimate®
$128/sqft
$2,484 Estimated rent
Home value
$251,900
$219,000 - $287,000
$2,484/mo
Zestimate® history
Owner options
List your home for rent
$2,484/mo
Rent Zestimate®
Find your next renter with Zillow Rental Manager. Plus, with online applications, you can quickly screen prospective tenants – for free.
$2,484/mo
Rent Zestimate®
Refinance and save
$19,208/mo
Est. payment
Refinancing to a lower rate could help reduce your monthly payments and save thousands over the life of the loan.
$19,208/mo
Est. payment
Explore your selling options
Work with a Zillow partner agent
Leverage their expertise and Zillow's premium Showcase listings to get your home seen by more buyers.
Get startedList with your own agent
Get your home in front of millions of buyers by listing it on Zillow.
Learn how to do itSell it yourself
Take full control of how buyers see your home on Zillow by listing For Sale by Owner (FSBO).
List your homeWhat's special
First floor primary suiteNew drivewayWide open living spacesNew hardwood floors
Zillow last checked:
Listing updated:
Listed by:
Caroline Salvino, Associate Broker 570-977-1777,
Classic Properties - Mountainhome
Bought with:
Caroline Salvino, Associate Broker, AB067551
Classic Properties - Mountainhome
Source: PMAR,MLS#: PM-134069
Facts & features
Interior
Bedrooms & bathrooms
- Bedrooms: 3
- Bathrooms: 3
- Full bathrooms: 2
- 1/2 bathrooms: 1
Primary bedroom
- Description: French door to open deck
- Level: Main
- Area: 288
- Dimensions: 18 x 16
Bedroom 2
- Level: Upper
- Area: 182
- Dimensions: 14 x 13
Bedroom 3
- Level: Upper
- Area: 120
- Dimensions: 12 x 10
Primary bathroom
- Description: Jetted tub
- Level: Main
- Area: 88
- Dimensions: 11 x 8
Bathroom 2
- Description: Powder room
- Level: Main
- Area: 30
- Dimensions: 6 x 5
Bathroom 3
- Level: Upper
- Area: 40
- Dimensions: 8 x 5
Dining room
- Description: Open to deck
- Level: Main
- Area: 240
- Dimensions: 16 x 15
Family room
- Description: Open loft
- Level: Upper
- Area: 100
- Dimensions: 10 x 10
Kitchen
- Level: Main
- Area: 150
- Dimensions: 15 x 10
Living room
- Description: Wood burning fireplace
- Level: Main
- Area: 240
- Dimensions: 16 x 15
Other
- Description: Garage
- Level: Main
- Area: 273
- Dimensions: 21 x 13
Heating
- Baseboard, Electric
Cooling
- Central Air
Appliances
- Included: Propane Cooktop, Electric Oven, Refrigerator, Wine Cooler, Dishwasher, Microwave, Washer/Dryer Stacked
- Laundry: Upper Level, In Hall, Laundry Closet
Features
- Kitchen Island, Wet Bar, Granite Counters, Double Vanity, Cathedral Ceiling(s), His and Hers Closets, Walk-In Closet(s), Open Floorplan, Built-in Features, Storage
- Flooring: Carpet, Ceramic Tile, Hardwood, Tile
- Windows: Vinyl Frames, Double Pane Windows, Insulated Windows, Blinds
- Basement: Full,Interior Entry,Exterior Entry,Crawl Space
- Number of fireplaces: 1
- Fireplace features: Living Room, Wood Burning, Stone, Glass Doors
- Common walls with other units/homes: 1 Common Wall
Interior area
- Total structure area: 1,958
- Total interior livable area: 1,958 sqft
- Finished area above ground: 1,958
- Finished area below ground: 0
Property
Parking
- Total spaces: 4
- Parking features: Garage - Attached, Open
- Attached garage spaces: 1
- Uncovered spaces: 3
Features
- Stories: 2
- Patio & porch: Front Porch, Rear Porch, Awning(s)
- Exterior features: Rain Gutters, Awning(s), Garden
- Has view: Yes
- View description: Golf Course, Trees/Woods, Other, See Remarks
Lot
- Size: 1,306 Square Feet
- Features: Near Golf Course, Close to Clubhouse, Wooded
Details
- Parcel number: 01.30A.1.233
- Zoning description: Residential
- Special conditions: Standard
Construction
Type & style
- Home type: Townhouse
- Architectural style: Contemporary
- Property subtype: Single Family Residence, Row House
Materials
- Wood Siding
- Roof: Asphalt,Fiberglass,Shingle,See Remarks
Condition
- Year built: 1987
Utilities & green energy
- Electric: 200+ Amp Service
- Sewer: Private Sewer
- Water: Public
Community & HOA
Community
- Subdivision: Buck Hill Falls
HOA
- Has HOA: Yes
- Amenities included: Security, Bar, Clubhouse, Restaurant, Day Camp, Playground, Golf Carts Allowed, Recreation Facilities, Game Room, Golf Course, Outdoor Ice Skating, Outdoor Pool, Children's Pool, Fitness Center, Trail(s), Tennis Court(s), Pickleball, Basketball Court
- Services included: Security, Maintenance Grounds, Maintenance Road, Golf Club Membership
- HOA fee: $17,500 annually
Location
- Region: Buck Hill Falls
Financial & listing details
- Price per square foot: $128/sqft
- Annual tax amount: $4,583
- Date on market: 1/3/2026
- Listing terms: Cash,Conventional
- Road surface type: Paved
Price history
| Date | Event | Price |
|---|---|---|
| 5/28/2026 | Sold | $250,000-16.4%$128/sqft |
Source: PMAR #PM-134069 Report a problem | ||
| 4/30/2026 | Pending sale | $299,000$153/sqft |
Source: PMAR #PM-134069 Report a problem | ||
| 9/26/2025 | Price change | $299,000-8%$153/sqft |
Source: PMAR #PM-134069 Report a problem | ||
| 7/17/2025 | Listed for sale | $325,000+132.1%$166/sqft |
Source: PMAR #PM-134069 Report a problem | ||
| 2/24/2014 | Sold | $140,000$72/sqft |
Source: PMAR #PM-4082 Report a problem | ||
Public tax history
Tax history is unavailable.
Neighborhood: 18323
Nearby homes
- $250,0003 bd2 ba1.6k sqft2161 Oak Hill Dr, Canadensis, PA 18325Sold
- $155,0004 bd3 ba2.1k sqft2163 Oak Hill Dr, Buck Hill Falls, PA 18323Sold

- $230,5002 bd3 ba1.5k sqft2157 Oak Hill Dr, Buck Hill Falls, PA 18323Off Market
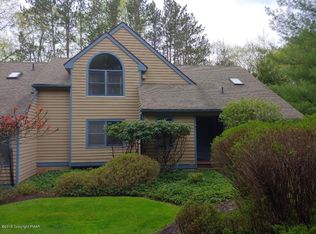
- $254,500-- bd-- ba-- sqft2155 Oak Hill Dr, Buck Hill Falls, PA 18323Off Market
- $292,4002 bd3 ba2.4k sqft2157 Oak Hill Dr, Barrett Township, PA 18323Off Market
- $259,5003 bd3 ba2.1k sqft2155 Oak Hill Dr, Canadensis, PA 18325Off Market
- $320,0003 bd3 ba1.7k sqft2167 Oak Hill Dr, Buck Hill Falls, PA 18323Sold
- $320,0003 bd3 ba2.2k sqft2167 Oak Hill Dr, Canadensis, PA 18325Sold
Nearby schools
GreatSchools rating
- 3/10Clear Run Intermediate SchoolGrades: 3-6Distance: 6.2 mi
- 5/10Pocono Mountain East Junior High SchoolGrades: 7-8Distance: 7.3 mi
- 8/10Pocono Mountain East High SchoolGrades: 9-12Distance: 7.2 mi
Sell for more on Zillow
Get a Zillow Showcase℠ listing at no additional cost and you could sell for .
$251,900
2% more
+$5,038
With Zillow Showcase(estimated)
$256,938
Sell for more on Zillow
Get a Zillow Showcase℠ listing at no additional cost and you could sell for .
$251,900
2% more
+$5,038
With Zillow Showcase(estimated)
$256,938
- Pennsylvania
- Monroe County
- Canadensis
- 18323
- 2161 Oak Hill Dr
