Welcome to your luxurious new home in the prestigious Buck Hill Falls Development in Cresco, PA! This stunning 4 bedroom, 3 bath condo offers an exceptional standard of living and is the perfect place to call home. As you step inside, you'll immediately notice the spacious and open floor plan that's perfect for entertaining guests or relaxing with family. The large living room features a cozy fireplace and sliding glass doors that lead out onto a private balcony, offering stunning views of the surrounding mountains and streams. The original kitchen offers high-end stainless steel appliances and the adjacent dining area is perfect for hosting dinner parties or enjoying a casual meal with loved ones. Three of the four generously sized bedrooms feature plush carpeting, ample closet space, and plenty of natural light. The master suite includes a luxurious en-suite bathroom complete with a double vanity, soaking tub, and separate shower stall. The forth bedroom offers hardwood flooring. Additional highlights of this exceptional property include central air conditioning and heating, a convenient in-unit laundry room, and two reserved parking spaces in the attached garage. Residents of Buck Hill Development enjoy access to a range of exclusive amenities, including a fitness center, swimming pool, tennis courts, clubhouse golfing and fishing to name a few. Plus, with easy access to major highways and just a short drive from top-rated schools, shopping, and dining, you'll have everything you need right at your fingertips. Don't miss this incredible opportunity to live in the lap of luxury in one of Cresco's most sought-after communities!
Sold for $155,000
$155,000
2163 Oak Hill Dr, Buck Hill Falls, PA 18323
4beds
2,102sqft
Single Family Residence
Built in 1987
1,306 Square Feet Lot
$371,800 Zestimate®
$74/sqft
$2,585 Estimated rent
Home value
$371,800
$335,000 - $409,000
$2,585/mo
Zestimate® history
Owner options
List your home for rent
$2,585/mo
Rent Zestimate®
Find your next renter with Zillow Rental Manager. Plus, with online applications, you can quickly screen prospective tenants – for free.
$2,585/mo
Rent Zestimate®
Refinance and save
$1,056/mo
Est. payment
Refinancing to a lower rate could help reduce your monthly payments and save thousands over the life of the loan.
$1,056/mo
Est. payment
Explore your selling options
Work with a Zillow partner agent
Leverage their expertise and Zillow's premium Showcase listings to get your home seen by more buyers.
Get startedList with your own agent
Get your home in front of millions of buyers by listing it on Zillow.
Learn how to do itSell it yourself
Take full control of how buyers see your home on Zillow by listing For Sale by Owner (FSBO).
List your homeWhat's special
Cozy fireplaceSwimming poolOpen floor planSliding glass doorsTennis courtsHigh-end stainless steel appliancesFitness center
Zillow last checked:
Listing updated:
Listed by:
Andelina Katz 570-775-5177,
Bairo Real Estate - Bartonsville
Bought with:
Robert A Hoffman, AB068915
Keller Williams Real Estate - Stroudsburg
Source: PMAR,MLS#: PM-104488
Facts & features
Interior
Bedrooms & bathrooms
- Bedrooms: 4
- Bathrooms: 3
- Full bathrooms: 2
- 1/2 bathrooms: 1
Primary bedroom
- Description: ensuite and WIC 6x5, covered porch
- Level: First
- Area: 273.06
- Dimensions: 12.3 x 22.2
Bedroom 2
- Description: Bedroom / Den
- Level: First
- Area: 135.8
- Dimensions: 9.7 x 14
Bedroom 3
- Level: Second
- Area: 142.68
- Dimensions: 12.3 x 11.6
Bedroom 4
- Level: Second
- Area: 122.22
- Dimensions: 9.7 x 12.6
Primary bathroom
- Description: jetted tub, standup shower, double vanity,
- Level: First
- Area: 104.55
- Dimensions: 12.3 x 8.5
Bathroom 2
- Description: Powder room
- Level: First
- Area: 22.36
- Dimensions: 4.3 x 5.2
Dining room
- Description: walk out to deck and beautiful views
- Level: First
- Area: 113.32
- Dimensions: 10.2 x 11.11
Kitchen
- Level: First
- Area: 113.75
- Dimensions: 9.1 x 12.5
Laundry
- Level: First
- Area: 27.56
- Dimensions: 5.3 x 5.2
Living room
- Description: Stone wood burning fp, spiral stairs to 2nd fl
- Level: First
- Area: 407.68
- Dimensions: 18.2 x 22.4
Loft
- Level: Second
- Area: 190.74
- Dimensions: 10.2 x 18.7
Other
- Description: Screened in porch off Primary bedroom
- Level: First
- Area: 170
- Dimensions: 17 x 10
Utility room
- Description: Mud room
- Level: First
- Area: 31.24
- Dimensions: 7.1 x 4.4
Heating
- Baseboard, Radiant, Electric, Zoned
Cooling
- Ceiling Fan(s), Central Air
Appliances
- Included: Electric Range, Water Heater, Dishwasher
Features
- Eat-in Kitchen
- Flooring: Carpet, Ceramic Tile, Hardwood, Vinyl
- Windows: Insulated Windows
- Basement: Exterior Entry,Unfinished,Concrete,Crawl Space
- Has fireplace: Yes
- Fireplace features: Living Room
- Common walls with other units/homes: End Unit
Interior area
- Total structure area: 2,102
- Total interior livable area: 2,102 sqft
- Finished area above ground: 2,102
- Finished area below ground: 0
Property
Parking
- Total spaces: 2
- Parking features: Garage
- Garage spaces: 2
Features
- Stories: 1
- Patio & porch: Patio, Porch, Deck, Covered, Screened
- Exterior features: Balcony
- On waterfront: Yes
Lot
- Size: 1,306 Square Feet
- Features: Sloped, Wooded, Other, Views
Details
- Parcel number: 01.30A.1.234
- Zoning description: Residential
- Horses can be raised: Yes
- Horse amenities: Other
Construction
Type & style
- Home type: SingleFamily
- Architectural style: Contemporary
- Property subtype: Single Family Residence
- Attached to another structure: Yes
Materials
- Wood Siding
- Roof: Asphalt,Fiberglass
Condition
- Year built: 1987
Utilities & green energy
- Sewer: Private Sewer
- Water: Private
- Utilities for property: Cable Available
Community & HOA
Community
- Subdivision: Buck Hill Falls
HOA
- Has HOA: Yes
- Amenities included: Security, Clubhouse, Playground, Golf Course, Outdoor Ice Skating, Outdoor Pool, Fitness Center, Tennis Court(s), Trash
- HOA fee: $15,350 monthly
Location
- Region: Buck Hill Falls
Financial & listing details
- Price per square foot: $74/sqft
- Tax assessed value: $198,340
- Annual tax amount: $5,102
- Date on market: 3/14/2023
- Listing terms: Cash,Conventional
- Road surface type: Paved
Price history
| Date | Event | Price |
|---|---|---|
| 11/22/2023 | Sold | $155,000-31.1%$74/sqft |
Source: PMAR #PM-104488 Report a problem | ||
| 8/18/2023 | Price change | $225,000-13.4%$107/sqft |
Source: PMAR #PM-104488 Report a problem | ||
| 3/14/2023 | Listed for sale | $259,900+118.4%$124/sqft |
Source: PMAR #PM-104488 Report a problem | ||
| 1/19/2018 | Sold | $119,000$57/sqft |
Source: PMAR #PM-53482 Report a problem | ||
Public tax history
| Year | Property taxes | Tax assessment |
|---|---|---|
| 2026 | $6,212 +3.3% | $198,340 |
| 2025 | $6,014 +8.2% | $198,340 |
| 2024 | $5,556 +7% | $198,340 |
| 2023 | $5,191 +1.7% | $198,340 |
| 2022 | $5,102 | $198,340 |
| 2021 | $5,102 | $198,340 |
| 2020 | $5,102 -25% | $198,340 +415.6% |
| 2019 | $6,801 | $38,470 |
| 2018 | $6,801 | $38,470 |
| 2017 | $6,801 +326% | $38,470 |
| 2016 | $1,597 | $38,470 |
| 2015 | -- | $38,470 |
| 2014 | -- | $38,470 |
| 2013 | -- | $38,470 |
| 2012 | -- | $38,470 |
| 2011 | -- | $38,470 |
| 2010 | -- | $38,470 |
| 2008 | -- | $38,470 |
| 2007 | -- | $38,470 |
| 2006 | -- | $38,470 |
| 2005 | -- | $38,470 |
| 2004 | -- | $38,470 |
Find assessor info on the county website
Neighborhood: 18323
Nearby homes
- $231,4002 bd3 ba1.5k sqft2157 Oak Hill Dr, Buck Hill Falls, PA 18323Off Market
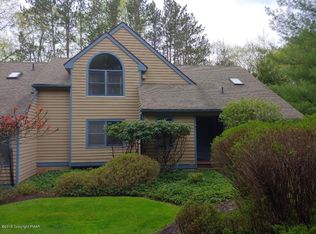
- $255,800-- bd-- ba-- sqft2155 Oak Hill Dr, Buck Hill Falls, PA 18323Off Market
- $250,0003 bd2 ba1.6k sqft2161 Oak Hill Dr, Canadensis, PA 18325Sold
- $250,0003 bd3 ba1.9k sqft2161 Oak Hill Dr, Buck Hill Falls, PA 18323Sold
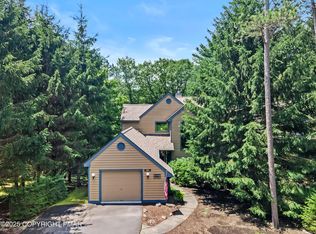
- $320,0003 bd3 ba1.7k sqft2167 Oak Hill Dr, Buck Hill Falls, PA 18323Sold
- $320,0003 bd3 ba2.2k sqft2167 Oak Hill Dr, Canadensis, PA 18325Sold
- $294,4002 bd3 ba2.4k sqft2157 Oak Hill Dr, Barrett Township, PA 18323Off Market
- $223,2002 bd1 ba1.4k sqft2169 Oak Hill Dr, Buck Hill Falls, PA 18323Off Market
Nearby schools
GreatSchools rating
- 3/10Clear Run Intermediate SchoolGrades: 3-6Distance: 6.2 mi
- 5/10Pocono Mountain East Junior High SchoolGrades: 7-8Distance: 7.3 mi
- 8/10Pocono Mountain East High SchoolGrades: 9-12Distance: 7.2 mi
Sell for more on Zillow
Get a Zillow Showcase℠ listing at no additional cost and you could sell for .
$371,800
2% more
+$7,436
With Zillow Showcase(estimated)
$379,236
Sell for more on Zillow
Get a Zillow Showcase℠ listing at no additional cost and you could sell for .
$371,800
2% more
+$7,436
With Zillow Showcase(estimated)
$379,236
- Pennsylvania
- Monroe County
- Canadensis
- 18323
- 2163 Oak Hill Dr
