Welcome to this beautifully renovated home. Every detail has been meticulously upgraded! Nestled on a quiet st w/ cul-de-sac, this property features professionally landscaped curb appeal & a wealth of recent improvements. Remodeled kitchen features gorgeous granite countertops, all-new cabinets & stainless steel appliances. Stunning new floors throughout. Convenient 1st floor laundry! Gas fireplace! Upstairs you’ll find a huge primary bedroom w/ walk-in closet & fully renovated ensuite bath. There are 2 add’l beds & 2nd full bath leaving plenty of room for guests. Enjoy enhanced bathrooms w/ upgraded vanities & beautifully refreshed exterior deck. The entire interior boasts fresh paint, new electrical switches & outlets, as well as modern light fixtures that illuminate the freshly remodeled living space. Not only does this home have it all but location is EVERYTHING! 3-5 mins to community center, Bear Creek Harbor ie: boating & water adventures. Nearby shops/restaurants, hiking trails, fishing, swimming, canoe/paddle boat rentals etc. This home offers modern living, but also the peace of mind that comes with a turnkey property ready to welcome you home! Roof(tear off) '21, HVAC '24
Closed
$335,000
2161 Parrini Dr, Ontario, NY 14519
3beds
1,680sqft
Single Family Residence
Built in 1995
0.54 Acres Lot
$383,300 Zestimate®
$199/sqft
$2,580 Estimated rent
Home value
$383,300
$364,000 - $402,000
$2,580/mo
Zestimate® history
Owner options
List your home for rent
$2,580/mo
Rent Zestimate®
Find your next renter with Zillow Rental Manager. Plus, with online applications, you can quickly screen prospective tenants – for free.
$2,580/mo
Rent Zestimate®
Refinance and save
$2,494/mo
Est. payment
Refinancing to a lower rate could help reduce your monthly payments and save thousands over the life of the loan.
$2,494/mo
Est. payment
Explore your selling options
Work with a Zillow partner agent
Leverage their expertise and Zillow's premium Showcase listings to get your home seen by more buyers.
Get startedList with your own agent
Get your home in front of millions of buyers by listing it on Zillow.
Learn how to do itSell it yourself
Take full control of how buyers see your home on Zillow by listing For Sale by Owner (FSBO).
List your homeWhat's special
Zillow last checked:
Listing updated:
Listed by:
Marc Mingoia 585-705-2213,
Howard Hanna,
Jennifer Perrotta 585-705-2213,
Howard Hanna
Bought with:
Wendie J Wehle, 10401233177
RE/MAX Plus
Source: NYSAMLSs,MLS#: R1545701 Originating MLS: Rochester
Originating MLS: RochesterFacts & features
Interior
Bedrooms & bathrooms
- Bedrooms: 3
- Bathrooms: 3
- Full bathrooms: 2
- 1/2 bathrooms: 1
- Main level bathrooms: 1
Heating
- Gas, Forced Air
Appliances
- Included: Dishwasher, Gas Oven, Gas Range, Gas Water Heater, Microwave, Refrigerator
- Laundry: Main Level
Features
- Ceiling Fan(s), Dining Area, Separate/Formal Dining Room, Entrance Foyer, Eat-in Kitchen, Separate/Formal Living Room, Granite Counters, Kitchen/Family Room Combo, Pantry, Sliding Glass Door(s), Bath in Primary Bedroom, Programmable Thermostat
- Flooring: Carpet, Hardwood, Laminate, Varies
- Doors: Sliding Doors
- Basement: Full
- Number of fireplaces: 1
Interior area
- Total structure area: 1,680
- Total interior livable area: 1,680 sqft
Property
Parking
- Total spaces: 2.5
- Parking features: Attached, Garage, Driveway
- Attached garage spaces: 2.5
Features
- Levels: Two
- Stories: 2
- Patio & porch: Deck, Open, Porch
- Exterior features: Blacktop Driveway, Deck
Lot
- Size: 0.54 Acres
- Dimensions: 100 x 233
- Features: Agricultural, Rectangular, Rectangular Lot, Residential Lot
Details
- Parcel number: 54340006311800115285050000
- Special conditions: Standard
Construction
Type & style
- Home type: SingleFamily
- Architectural style: Colonial
- Property subtype: Single Family Residence
Materials
- Vinyl Siding
- Foundation: Block
- Roof: Asphalt,Shingle
Condition
- Resale
- Year built: 1995
Utilities & green energy
- Sewer: Connected
- Water: Connected, Public
- Utilities for property: Sewer Connected, Water Connected
Community & HOA
Location
- Region: Ontario
Financial & listing details
- Price per square foot: $199/sqft
- Tax assessed value: $214,000
- Annual tax amount: $6,355
- Date on market: 6/30/2024
- Cumulative days on market: 37 days
- Listing terms: Cash,Conventional,FHA,VA Loan
Price history
| Date | Event | Price |
|---|---|---|
| 10/16/2024 | Sold | $335,000-2.9%$199/sqft |
Source:  NYSAMLSs #R1545701 Report a problem NYSAMLSs #R1545701 Report a problem | ||
| 8/9/2024 | Pending sale | $345,000$205/sqft |
Source: NYSAMLSs #R1545701 Report a problem | ||
| 7/23/2024 | Price change | $345,000-2.8%$205/sqft |
Source: NYSAMLSs #R1545701 Report a problem | ||
| 7/23/2024 | Pending sale | $355,000$211/sqft |
Source: NYSAMLSs #R1545701 Report a problem | ||
| 6/30/2024 | Listed for sale | $355,000+51.1%$211/sqft |
Source: NYSAMLSs #R1545701 Report a problem | ||
| 4/1/2024 | Sold | $235,000+47%$140/sqft |
Source: Public Record Report a problem | ||
| 1/10/2019 | Listing removed | $159,900$95/sqft |
Source: Cornerstone Realty Associates #R1159424 Report a problem | ||
| 11/19/2018 | Price change | $159,900-1.3%$95/sqft |
Source: Cornerstone Realty Associates #R1159424 Report a problem | ||
| 10/31/2018 | Price change | $162,000-3.5%$96/sqft |
Source: Cornerstone Realty Associates #R1149586 Report a problem | ||
| 10/24/2018 | Price change | $167,900-1.2%$100/sqft |
Source: Cornerstone Realty Associates #R1149586 Report a problem | ||
| 10/7/2018 | Price change | $169,900-3.2%$101/sqft |
Source: Cornerstone Realty Associates #R1149586 Report a problem | ||
| 10/2/2018 | Price change | $175,500-1.1%$104/sqft |
Source: Cornerstone Realty Associates #R1149586 Report a problem | ||
| 9/22/2018 | Listed for sale | $177,500+59.9%$106/sqft |
Source: Cornerstone Realty Associates #R1149586 Report a problem | ||
| 12/14/1995 | Sold | $111,000+2.5%$66/sqft |
Source: Public Record Report a problem | ||
| 9/26/1995 | Sold | $108,263$64/sqft |
Source: Public Record Report a problem | ||
Public tax history
| Year | Property taxes | Tax assessment |
|---|---|---|
| 2025 | -- | $214,000 |
| 2024 | -- | $214,000 |
| 2023 | -- | $214,000 |
| 2022 | -- | $214,000 |
| 2021 | -- | $214,000 +23.4% |
| 2020 | -- | $173,400 |
| 2019 | -- | $173,400 |
| 2018 | -- | $173,400 |
| 2017 | $5,229 | $173,400 |
| 2016 | -- | $173,400 +7.7% |
| 2015 | -- | $161,000 |
| 2014 | -- | $161,000 |
| 2013 | -- | $161,000 |
| 2012 | -- | $161,000 |
| 2011 | -- | $161,000 |
| 2010 | -- | $161,000 +2.7% |
| 2009 | -- | $156,700 |
| 2008 | -- | $156,700 |
| 2007 | -- | $156,700 +6.7% |
| 2006 | -- | $146,900 +15.7% |
| 2005 | -- | $127,000 |
| 2004 | -- | $127,000 +1.3% |
| 2003 | -- | $125,400 |
| 2002 | -- | $125,400 +3.6% |
| 2001 | -- | $121,000 |
| 2000 | -- | $121,000 |
Find assessor info on the county website
Neighborhood: 14519
Nearby homes
- $332,7003 bd1 ba1.6k sqft2171 Parrini Dr, Ontario, NY 14519Off Market
- $305,0004 bd2 ba1.5k sqft2153 Parrini Dr, Ontario, NY 14519Sold

- $300,0003 bd3 ba1.6k sqft2145 Parrini Dr, Ontario, NY 14519Sold
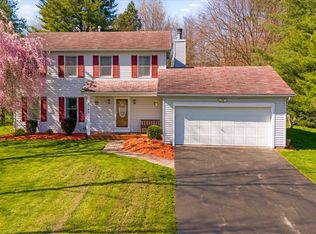
- $355,9003 bd3 ba1.7k sqft2179 Parrini Dr, Ontario, NY 14519Off Market
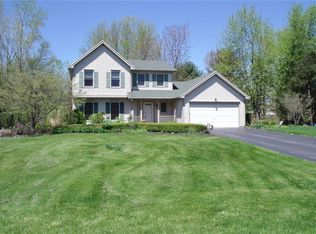
- $316,5003 bd2 ba1.8k sqft2156 Parrini Dr, Ontario, NY 14519Off Market
- $266,1004 bd1 ba1.6k sqft6979 Furnace Rd, Ontario, NY 14519Off Market
- $340,0003 bd2 ba2k sqft2164 Parrini Dr, Ontario, NY 14519Sold
- $367,7004 bd2 ba1.7k sqft2139 Parrini Dr, Ontario, NY 14519Off Market
Nearby schools
GreatSchools rating
- 4/10Ontario Elementary SchoolGrades: 3-4Distance: 2 mi
- 6/10Wayne Central Middle SchoolGrades: 5-8Distance: 2.5 mi
- 6/10Wayne Senior High SchoolGrades: 9-12Distance: 2.3 mi
Schools provided by the listing agent
- Elementary: Wayne Elementary
- Middle: Wayne Central Middle
- High: Wayne Senior High
- District: Wayne
Source: NYSAMLSs. This data may not be complete. We recommend contacting the local school district to confirm school assignments for this home.
Sell for more on Zillow
Get a Zillow Showcase℠ listing at no additional cost and you could sell for .
$383,300
2% more
+$7,666
With Zillow Showcase(estimated)
$390,966
- New York
- Wayne County
- Ontario
- 14519
- 2161 Parrini Dr
Nearby cities
Nearby zip codes
Other Ontario Topics
