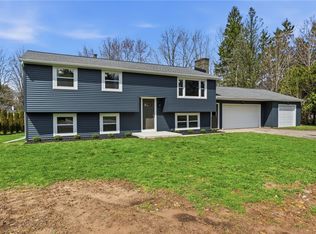
Welcome to this well-maintained split-level home in Ontario, ideally located just 2 miles from Lake Ontario. Set on a dead end street, this property offers privacy while remaining close to lakeside parks, marinas, and shoreline recreation.
Inside, you’ll find 3 bedrooms and 2 full baths, including a finished lower level that adds flexible living space. Cathedral ceilings, sky-lights, sliding glass doors, central air, and both gas and wood-burning fireplaces provide comfort and character throughout.
The attached 2-car garage includes a 50-amp receptacle. A blacktop double-wide driveway and shed offer additional storage and functionality.
Public water and sewer, Wayne Central Schools, and convenient access to major routes complete the package.
DELAYED NEGOTIATIONS TUESDAY MARCH 17TH AT 12PM
Closed
Street View
$340,000
2164 Parrini Dr, Ontario, NY 14519
3beds
2,044sqft
Single Family Residence
Built in 1995
0.46 Acres Lot
$344,600 Zestimate®
$166/sqft
$2,659 Estimated rent
Home value
$344,600
$279,000 - $427,000
$2,659/mo
Zestimate® history
Owner options
List your home for rent
$2,659/mo
Rent Zestimate®
Find your next renter with Zillow Rental Manager. Plus, with online applications, you can quickly screen prospective tenants – for free.
$2,659/mo
Rent Zestimate®
Refinance and save
$2,538/mo
Est. payment
Refinancing to a lower rate could help reduce your monthly payments and save thousands over the life of the loan.
$2,538/mo
Est. payment
Explore your selling options
Work with a Zillow partner agent
Leverage their expertise and Zillow's premium Showcase listings to get your home seen by more buyers.
Get startedList with your own agent
Get your home in front of millions of buyers by listing it on Zillow.
Learn how to do itSell it yourself
Take full control of how buyers see your home on Zillow by listing For Sale by Owner (FSBO).
List your homeWhat's special
Zillow last checked:
Listing updated:
Listed by:
Lalla Fitzpatrick 585-455-2585,
RE/MAX Plus
Bought with:
Joyce A. Gavigan, 30GA0765517
Howard Hanna
Source: NYSAMLSs,MLS#: R1664157 Originating MLS: Rochester
Originating MLS: RochesterFacts & features
Interior
Bedrooms & bathrooms
- Bedrooms: 3
- Bathrooms: 2
- Full bathrooms: 2
Heating
- Gas, Forced Air
Cooling
- Central Air
Appliances
- Included: Dryer, Dishwasher, Exhaust Fan, Gas Oven, Gas Range, Gas Water Heater, Microwave, Refrigerator, Range Hood, Washer
- Laundry: In Basement
Features
- Ceiling Fan(s), Cathedral Ceiling(s), Eat-in Kitchen, Separate/Formal Living Room, Great Room, Sliding Glass Door(s), Bath in Primary Bedroom
- Flooring: Carpet, Luxury Vinyl, Varies
- Doors: Sliding Doors
- Basement: Egress Windows,Full,Finished,Sump Pump
- Number of fireplaces: 2
Interior area
- Total structure area: 2,044
- Total interior livable area: 2,044 sqft
- Finished area below ground: 1,000
Property
Parking
- Total spaces: 2
- Parking features: Attached, Electricity, Garage, Driveway, Garage Door Opener
- Attached garage spaces: 2
Features
- Levels: Two
- Stories: 2
- Exterior features: Blacktop Driveway
Lot
- Size: 0.46 Acres
- Dimensions: 89 x 184
- Features: Cul-De-Sac, Irregular Lot, Residential Lot
Details
- Additional structures: Shed(s), Storage
- Parcel number: 54340006311800155344780000
- Special conditions: Standard
Construction
Type & style
- Home type: SingleFamily
- Architectural style: Split Level
- Property subtype: Single Family Residence
Materials
- Vinyl Siding
- Foundation: Block
- Roof: Architectural,Shingle
Condition
- Resale
- Year built: 1995
Utilities & green energy
- Electric: Circuit Breakers
- Sewer: Connected
- Water: Connected, Public
- Utilities for property: High Speed Internet Available, Sewer Connected, Water Connected
Community & HOA
Location
- Region: Ontario
Financial & listing details
- Price per square foot: $166/sqft
- Tax assessed value: $225,400
- Annual tax amount: $6,863
- Date on market: 3/10/2026
- Cumulative days on market: 7 days
- Listing terms: Cash,Conventional,FHA,USDA Loan,VA Loan
Price history
| Date | Event | Price |
|---|---|---|
| 4/10/2026 | Sold | $340,000+13.4%$166/sqft |
Source:  NYSAMLSs #R1664157 Report a problem NYSAMLSs #R1664157 Report a problem | ||
| 3/19/2026 | Pending sale | $299,900$147/sqft |
Source: NYSAMLSs #R1664157 Report a problem | ||
| 3/10/2026 | Listed for sale | $299,900+14.2%$147/sqft |
Source: NYSAMLSs #R1664157 Report a problem | ||
| 1/5/2024 | Sold | $262,500+14.2%$128/sqft |
Source: NYSAMLSs #R1509533 Report a problem | ||
| 11/21/2023 | Pending sale | $229,900$112/sqft |
Source: NYSAMLSs #R1509533 Report a problem | ||
| 11/13/2023 | Listed for sale | $229,900+86.9%$112/sqft |
Source: NYSAMLSs #R1509533 Report a problem | ||
| 3/21/2001 | Sold | $123,000+518.1%$60/sqft |
Source: Public Record Report a problem | ||
| 7/10/1995 | Sold | $19,900$10/sqft |
Source: Public Record Report a problem | ||
Public tax history
| Year | Property taxes | Tax assessment |
|---|---|---|
| 2025 | -- | $225,400 |
| 2024 | -- | $225,400 |
| 2023 | -- | $225,400 |
| 2022 | -- | $225,400 |
| 2021 | -- | $225,400 +52.3% |
| 2020 | -- | $148,000 |
| 2019 | -- | $148,000 |
| 2018 | -- | $148,000 |
| 2017 | $4,877 | $148,000 |
| 2016 | -- | $148,000 +2.7% |
| 2015 | -- | $144,100 |
| 2014 | -- | $144,100 |
| 2013 | -- | $144,100 |
| 2012 | -- | $144,100 |
| 2011 | -- | $144,100 |
| 2010 | -- | $144,100 +1.8% |
| 2009 | -- | $141,600 |
| 2008 | -- | $141,600 |
| 2007 | -- | $141,600 +1.4% |
| 2006 | -- | $139,700 |
| 2005 | -- | $139,700 |
| 2004 | -- | $139,700 +13.6% |
| 2003 | -- | $123,000 |
| 2002 | -- | $123,000 +21.3% |
| 2001 | -- | $101,400 |
| 2000 | -- | $101,400 |
Find assessor info on the county website
Neighborhood: 14519
Nearby homes
- $316,5003 bd2 ba1.8k sqft2156 Parrini Dr, Ontario, NY 14519Off Market
- $312,5002 bd2 ba1.3k sqft2172 Parrini Dr, Ontario, NY 14519Off Market
- $325,0004 bd2 ba1.9k sqft2163 Evergreen Ln, Ontario, NY 14519Pending
- $304,2003 bd2 ba1.7k sqft2173 Evergreen Ln, Ontario, NY 14519Off Market
- $351,8004 bd2 ba1.9k sqft2155 Evergreen Ln, Ontario, NY 14519Off Market
- $480,0004 bd4 ba2.1k sqft2148 Parrini Dr, Ontario, NY 14519Sold
- $345,4003 bd3 ba1.4k sqft2178 Parrini Dr, Ontario, NY 14519Off Market
- $332,7003 bd1 ba1.6k sqft2171 Parrini Dr, Ontario, NY 14519Off Market
Nearby schools
GreatSchools rating
- 4/10Ontario Elementary SchoolGrades: 3-4Distance: 2 mi
- 6/10Wayne Central Middle SchoolGrades: 5-8Distance: 2.5 mi
- 6/10Wayne Senior High SchoolGrades: 9-12Distance: 2.2 mi
Schools provided by the listing agent
- Elementary: Ontario Elementary
- Middle: Wayne Central Middle
- High: Wayne Senior High
- District: Wayne
Source: NYSAMLSs. This data may not be complete. We recommend contacting the local school district to confirm school assignments for this home.
Sell for more on Zillow
Get a Zillow Showcase℠ listing at no additional cost and you could sell for .
$344,600
2% more
+$6,892
With Zillow Showcase(estimated)
$351,492
- New York
- Wayne County
- Ontario
- 14519
- 2164 Parrini Dr
Nearby cities
Nearby zip codes
Other Ontario Topics
