WHY BUILD WHEN EVERYTHING ALL NEW!!! Spacious and fully updated 4 bedrooms, 2 full baths, and a rare oversized 3-car attached garage. Set in a quiet neighborhood, the property features a generously sized yard . Extensively renovated throughout, this home provides peace of mind with major improvements already completed. Updates include vinyl siding, new construction windows, furnace, water heater, electrical service with new riser, siding, garage door, complete tear-off roof, gutters, and exterior doors. Inside, the home has been fully refreshed with new flooring throughout, all new interior doors and trim, and a modernized layout. Both bathrooms have been completely redone with updated finishes, while the kitchen has been fully renovated to offer a clean, functional space for everyday living. OPEN HOUSE SUNDAY 4/26 11-1. Offers Due 4/27/26 @ 2 pm
Pending
$325,000
2163 Evergreen Ln, Ontario, NY 14519
4beds
1,981sqft
Single Family Residence
Built in 1966
0.42 Acres Lot
$-- Zestimate®
$164/sqft
$-- HOA
What's special
Modernized layoutGenerously sized yardVinyl sidingComplete tear-off roofNew flooring throughout
- 111 days |
- 38 |
- 0 |
Zillow last checked:
Listing updated:
Listed by:
Empire Realty Group 585-347-4900,
Ryan M. VanHoover 585-880-8033
Source: NYSAMLSs,MLS#: R1674818 Originating MLS: Rochester
Originating MLS: RochesterFacts & features
Interior
Bedrooms & bathrooms
- Bedrooms: 4
- Bathrooms: 2
- Full bathrooms: 2
- Main level bathrooms: 1
- Main level bedrooms: 3
Heating
- Gas, Forced Air
Appliances
- Included: Dishwasher, Electric Water Heater, Disposal, Gas Oven, Gas Range, Microwave, Refrigerator
Features
- Eat-in Kitchen, Quartz Counters, Programmable Thermostat
- Flooring: Carpet, Luxury Vinyl, Tile, Varies
- Windows: Thermal Windows
- Basement: Full,Finished,Walk-Out Access,Sump Pump
- Number of fireplaces: 1
Interior area
- Total structure area: 1,981
- Total interior livable area: 1,981 sqft
- Finished area below ground: 450
Property
Parking
- Total spaces: 3
- Parking features: Attached, Electricity, Garage, Driveway, Garage Door Opener
- Attached garage spaces: 3
Features
- Levels: One
- Stories: 1
- Exterior features: Blacktop Driveway
Lot
- Size: 0.42 Acres
- Dimensions: 103 x 175
- Features: Rectangular, Rectangular Lot, Residential Lot
Details
- Parcel number: 54340006311800155344600000
- Special conditions: Standard
Construction
Type & style
- Home type: SingleFamily
- Architectural style: Raised Ranch
- Property subtype: Single Family Residence
Materials
- Aluminum Siding, Vinyl Siding, Copper Plumbing, PEX Plumbing
- Foundation: Block
- Roof: Asphalt,Architectural,Shingle
Condition
- Resale
- Year built: 1966
Utilities & green energy
- Electric: Circuit Breakers
- Sewer: Connected
- Water: Connected, Public
- Utilities for property: Sewer Connected, Water Connected
Green energy
- Energy efficient items: Appliances, HVAC, Windows
Community & HOA
Location
- Region: Ontario
Financial & listing details
- Price per square foot: $164/sqft
- Tax assessed value: $180,200
- Annual tax amount: $5,490
- Date on market: 4/20/2026
- Cumulative days on market: 111 days
- Listing terms: Cash,Conventional,FHA,USDA Loan,VA Loan
Estimated market value
Not available
Estimated sales range
Not available
$2,803/mo
Price history
| Date | Event | Price |
|---|---|---|
| 5/1/2026 | Pending sale | $325,000$164/sqft |
Source:  NYSAMLSs #R1674818 Report a problem NYSAMLSs #R1674818 Report a problem | ||
| 4/21/2026 | Listed for sale | $325,000+142.5%$164/sqft |
Source: NYSAMLSs #R1674818 Report a problem | ||
| 1/31/2025 | Sold | $134,000$68/sqft |
Source: Public Record Report a problem | ||
Public tax history
| Year | Property taxes | Tax assessment |
|---|---|---|
| 2025 | -- | $180,200 |
| 2024 | -- | $180,200 |
| 2023 | -- | $180,200 |
| 2022 | -- | $180,200 |
| 2021 | -- | $180,200 +45% |
| 2020 | -- | $124,300 |
| 2019 | -- | $124,300 |
| 2018 | -- | $124,300 |
| 2017 | $3,947 | $124,300 |
| 2016 | -- | $124,300 +8% |
| 2015 | -- | $115,100 |
| 2014 | -- | $115,100 |
| 2013 | -- | $115,100 |
| 2012 | -- | $115,100 |
| 2011 | -- | $115,100 |
| 2010 | -- | $115,100 +1.8% |
| 2009 | -- | $113,100 |
| 2008 | -- | $113,100 |
| 2007 | -- | $113,100 +2.5% |
| 2006 | -- | $110,300 |
| 2005 | -- | $110,300 |
| 2004 | -- | $110,300 +7.1% |
| 2003 | -- | $103,000 |
| 2002 | -- | $103,000 +8.2% |
| 2001 | -- | $95,200 |
| 2000 | -- | $95,200 |
Find assessor info on the county website
Monthly payment
Climate risks
Neighborhood: 14519
Nearby schools
GreatSchools rating
- 4/10Ontario Elementary SchoolGrades: 3-4Distance: 1.9 mi
- 6/10Wayne Central Middle SchoolGrades: 5-8Distance: 2.4 mi
- 6/10Wayne Senior High SchoolGrades: 9-12Distance: 2.2 mi
Schools provided by the listing agent
- District: Wayne
Source: NYSAMLSs. This data may not be complete. We recommend contacting the local school district to confirm school assignments for this home.
- $353,8004 bd2 ba1.9k sqft2155 Evergreen Ln, Ontario, NY 14519Off Market
- $301,9003 bd2 ba1.7k sqft2173 Evergreen Ln, Ontario, NY 14519Off Market
- $340,0003 bd2 ba2k sqft2164 Parrini Dr, Ontario, NY 14519Sold
- $314,0003 bd2 ba1.8k sqft2156 Parrini Dr, Ontario, NY 14519Off Market
- $343,0005 bd2 ba2.2k sqft2147 Evergreen Ln, Ontario, NY 14519Off Market
- $312,8002 bd2 ba1.3k sqft2172 Parrini Dr, Ontario, NY 14519Off Market
- $289,9003 bd2 ba1.3k sqft2183 Evergreen Ln, Ontario, NY 14519Off Market
- $292,0003 bd2 ba1.3k sqft2176 Evergreen Ln, Ontario, NY 14519Off Market
A local agent can set up tours, give advice and negotiate with sellers.
Similar homes
- $314,9003 bd2 ba1.4k sqft1249 Imperial Dr, Webster, NY 14580For Sale

 MLS ID #R1700795, Karen L. Menachof, Listing by: Howard Hanna. NYSAMLSs
 - $299,9004 bd3 ba2.4k sqft1244 Millcreek Run, Webster, NY 14580For Sale
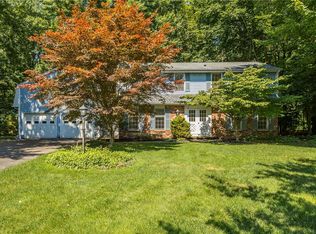 MLS ID #R1703964, Susan E. Kachurak, Listing by: Howard Hanna. NYSAMLSs
 - $359,9004 bd3 ba1.9k sqft799 Lauren Ct, Webster, NY 14580For Sale
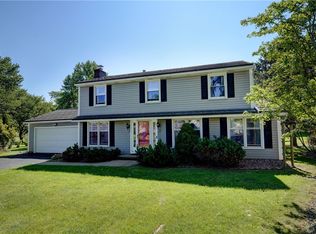 MLS ID #R1703835, Elizabeth McKane Richmond, Listing by: RE/MAX Realty Group. NYSAMLSs
 - $299,9003 bd2 ba1.7k sqft3853 Orchard St, Walworth, NY 14568For Sale
 MLS ID #R1702542, Kenneth C. Currie, Listing by: RE/MAX Realty Group. NYSAMLSs
 - $319,9004 bd3 ba1.9k sqft73 Sandcastle Dr, Rochester, NY 14622For SaleMLS ID #R1704740, Olivia Brower, Listing by: RE/MAX Plus. NYSAMLSs
- $349,9004 bd3 ba1.9k sqft694 Shanlee Dr, Webster, NY 14580PendingMLS ID #R1700310, Julie A. Cavalieri, Listing by: Keller Williams Realty Greater Rochester. NYSAMLSs
- $325,0003 bd3 ba1.4k sqft4455 Eddy Ridge Rd, Marion, NY 14505For SaleMLS ID #R1695087, Michael Doty, Listing by: Keller Williams Realty Greater Rochester. NYSAMLSs
- $399,9003 bd2 ba1.4k sqft5983 Pease Rd, Williamson, NY 14589For SaleMLS ID #R1703892, Christine J. Sanna, Listing by: Howard Hanna. NYSAMLSs
- $289,0004 bd2 ba1.4k sqft205 Van Voorhis Ave, Rochester, NY 14617AuctionMLS ID #B1704407, Ruth Rowe Campbell, Rowe Realty & Appraisal, Inc.. NYSAMLSs
- $324,9003 bd2 ba1.8k sqft2248 Brookside Dr, Walworth, NY 14568For SaleMLS ID #R1699394, Sara Verstraete, Listing by: RE/MAX Realty Group. NYSAMLSs
- $349,0004 bd3 ba1.8k sqft55 Crandon Way, Rochester, NY 14618For SaleMLS ID #R1704860, Bridgette Cudzilo, Listing by: Keller Williams Realty Greater Rochester. NYSAMLSs
- $385,0003 bd2 ba1.9k sqft1223 Scenic Cir, Webster, NY 14580For SaleMLS ID #R1704514, Carly B Napier, Listing by: Elysian Homes by Mark Siwiec and Associates. NYSAMLSs
- $390,0003 bd3 ba1.4k sqft1562 Ridge Rd, Webster, NY 14580For SaleMLS ID #R1702111, Debra Sharp, Listing by: Empire Realty Group. NYSAMLSs
- $289,9003 bd2 ba1.6k sqft90 Oakbend Ln, Rochester, NY 14617For SaleMLS ID #R1704946, Brandi M. Vullo, Listing by: Howard Hanna. NYSAMLSs
- $199,0004 bd2 ba1.8k sqft6592 Tuckahoe Rd, Williamson, NY 14589For SaleMLS ID #R1701597, Darlene Maimone, Listing by: Howard Hanna. NYSAMLSs
- $374,9004 bd3 ba2.3k sqft50 Leonard Cres, Penfield, NY 14526For SaleMLS ID #R1704572, Julia L. Hickey, Listing by: WCI Realty. NYSAMLSs
- $349,9003 bd3 ba2.1k sqft3179 Fairway 5 St, Walworth, NY 14568For SaleMLS ID #R1705043, Rita Lujan Pettinaro, Listing by: Keller Williams Realty Greater Rochester. NYSAMLSs
- $294,9003 bd3 ba1.5k sqft196 Orchard Park Blvd, Rochester, NY 14609For SaleMLS ID #R1704233, Robert J. Muoio, Listing by: Howard Hanna. NYSAMLSs
- $329,0003 bd2 ba1.8k sqft1751 Scribner Rd, Penfield, NY 14526For SaleMLS ID #R1700939, Lois McCarthy, Listing by: Berkshire Hathaway HomeServices Discover Real Estate. NYSAMLSs
- $389,9004 bd3 ba2k sqft25 Valley Green Dr, Penfield, NY 14526For SaleMLS ID #R1703582, Kimberly A. Boehm, Listing by: Empire Realty Group. NYSAMLSs
