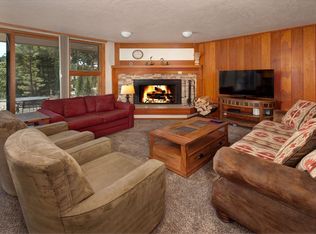
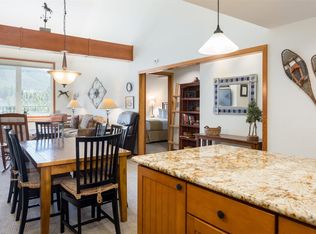
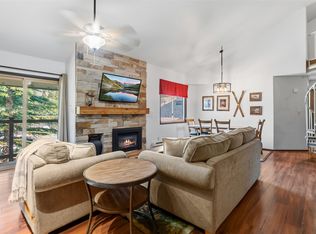
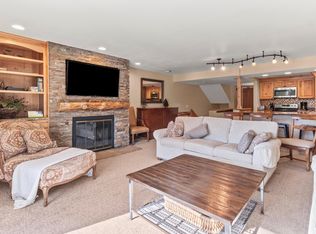
Welcome to a rarely offered ground floor residence in the Pines at Keystone, where open meadow and mountain views create a setting that feels far removed from a typical condo experience. From the moment you step inside, natural light fills the warm and inviting living space, anchored by a cozy fireplace and large windows that frame the quiet landscape beyond. The updated kitchen and beautifully refreshed bathrooms bring a clean, elevated feel, blending comfort with modern touches. Step onto your private deck to enjoy fresh mountain air, morning coffee, and uninterrupted views that invite you to slow down and unwind. Residents enjoy access to a well maintained clubhouse with a pool, hot tubs, and sauna, perfect for relaxing after a day outdoors. Located just minutes from Keystone Resort with easy access to skiing, hiking, and biking trails, and a short drive to the Dillon Amphitheater for lakeside concerts and events, this home also offers the convenience of being less than 30 minutes to Breckenridge and about 90 minutes to Denver, making it an ideal full time residence, mountain getaway, or investment opportunity.
For sale
$825,000
21610 Us Highway 6 UNIT 2165, Dillon, CO 80435
2beds
1,143sqft
:
Get pre-qualified$6,086/mo
Condominium
Built in 1980
-- sqft lot
$793,800 Zestimate®
$722/sqft
$997/mo HOA
What's special
Cozy fireplaceUpdated kitchenGround floor residenceBeautifully refreshed bathrooms
- 104 days |
- 195 |
- 8 |
Zillow last checked:
Listing updated:
Listed by:
Jenny Blackburn 970-476-2482,
Berkshire Hathaway HomeServices Colorado Propertie,
Matthew Seatvet 970-471-2518,
Berkshire Hathaway HomeServices Colorado Propertie
Source: Altitude Realtors,MLS#: S1068107 Originating MLS: Summit Association of Realtors
Originating MLS: Summit Association of RealtorsFacts & features
Interior
Bedrooms & bathrooms
- Bedrooms: 2
- Bathrooms: 2
- Full bathrooms: 1
- 3/4 bathrooms: 1
Heating
- Baseboard, Electric
Appliances
- Included: Dishwasher, Electric Range, Disposal, Microwave, Refrigerator
- Laundry: Common Area, Coin-operated, Laundry Room
Features
- Fireplace, Granite Counters, See Remarks
- Flooring: Carpet, Tile, Wood
- Number of fireplaces: 1
- Fireplace features: Wood Burning
Interior area
- Total interior livable area: 1,143 sqft
Video & virtual tour
Property
Parking
- Parking features: Parking Pad, Unassigned
Features
- Levels: One
- Exterior features: Barbecue
- Pool features: Community
- Has view: Yes
- View description: Meadow, Mountain(s)
Lot
- Features: Near Public Transit
Details
- Parcel number: 3001703
- Zoning description: Planned Unit Development
Construction
Type & style
- Home type: Condo
- Property subtype: Condominium
Materials
- Wood Frame
- Foundation: Poured
- Roof: Asphalt
Condition
- Resale
- Year built: 1980
Utilities & green energy
- Sewer: Connected
- Water: Public
- Utilities for property: Electricity Available, Natural Gas Available, Municipal Utilities, Sewer Available, Snow Removal, Trash Collection, Water Available, Sewer Connected
Community & HOA
Community
- Features: Golf, Trails/Paths, Clubhouse, Pool, Public Transportation, Sauna
- Subdivision: Pines At Keystone Condo
HOA
- Has HOA: Yes
- Amenities included: Ski Storage
- HOA fee: $11,964 annually
Location
- Region: Keystone
Financial & listing details
- Price per square foot: $722/sqft
- Tax assessed value: $849,100
- Annual tax amount: $2,946
- Date on market: 4/11/2026
- Exclusions: No, Misc staging items
- Road surface type: Paved
Estimated market value
$793,800
$754,000 - $833,000
$4,799/mo
Price history
| Date | Event | Price |
|---|---|---|
| 4/11/2026 | Listed for sale | $825,000+8.3%$722/sqft |
Source:  Altitude Realtors #S1068107 Report a problem Altitude Realtors #S1068107 Report a problem | ||
| 8/25/2021 | Sold | $762,000+120.2%$667/sqft |
Source: Altitude Realtors #S1027642 Report a problem | ||
| 7/31/2007 | Sold | $346,000$303/sqft |
Source: Public Record Report a problem | ||
Public tax history
| Year | Property taxes | Tax assessment |
|---|---|---|
| 2025 | $2,843 -4.2% | $53,069 -9.5% |
| 2024 | $2,969 +56.3% | $58,659 -1% |
| 2023 | $1,899 -0.8% | $59,228 +78.2% |
| 2022 | $1,915 +20% | $33,242 -2.8% |
| 2021 | $1,595 +1.4% | $34,198 +12.4% |
| 2019 | $1,573 -98.5% | $30,421 +32.1% |
| 2017 | $106,446 +9369.9% | $23,024 +7.2% |
| 2016 | $1,124 +5.6% | $21,475 |
| 2015 | $1,064 +3.2% | $21,475 +3.7% |
| 2014 | $1,031 +2.3% | $20,717 |
| 2013 | $1,008 | $20,717 -12.5% |
| 2012 | -- | $23,679 |
| 2011 | -- | $23,679 -3.4% |
| 2010 | -- | $24,518 |
Find assessor info on the county website
Monthly payment
Est. payment
Payment breakdown
Explore the cost of this home by adjusting the details. Changes won't be saved.Climate risks
Neighborhood: 80435
Nearby schools
GreatSchools rating
- 4/10Summit Cove Elementary SchoolGrades: PK-5Distance: 1.7 mi
- 4/10Summit Middle SchoolGrades: 6-8Distance: 6 mi
- 5/10Summit High SchoolGrades: 9-12Distance: 4.9 mi
Schools provided by the listing agent
- Elementary: Dillon Valley
- Middle: Summit
- High: Summit
Source: Altitude Realtors. This data may not be complete. We recommend contacting the local school district to confirm school assignments for this home.
- $775,0002 bd2 ba1.1k sqft21660 Us Highway 6 #2079, Keystone, CO 80435Sold
- $913,5003 bd1 ba1.6k sqft21660 Us Highway 6 #2078, Keystone, CO 80435Off Market
- $922,3002 bd2 ba1.4k sqft21660 Us Highway 6 #2080, Keystone, CO 80435Off Market
- $412,6002 bd2 ba1.3k sqft21660 Us Highway 6 UNIT 2081, Keystone, CO 80435Off Market
- $756,8002 bd2 ba1.1k sqft21660 Us Highway 6 #2082, Keystone, CO 80435Off Market
- $1,105,2003 bd0 ba1.6k sqft21660 Us Highway 6 #2083, Keystone, CO 80435Off Market
- $844,7002 bd2 ba1.4k sqft21660 Us Highway 6 #2085, Keystone, CO 80435Off Market
- $822,0002 bd2 ba1.3k sqft21660 Us Highway 6 #2084, Dillon, CO 80435Off Market
A local agent can set up tours, give advice and negotiate with sellers.
Similar homes
- $685,0002 bd3 ba1.2k sqftLongleaf, Keystone, CO 80435For Sale
 MLS ID #S1068237, Allison Simson CRS, Summit Real Estate. Altitude Realtors
 - $675,0002 bd2 ba1k sqft1977 Soda Ridge Road UNIT 1168, Keystone, CO 80435For Sale
 MLS ID #S1070158, Kari Canfield, Coldwell Banker Mountain Properties. Altitude Realtors
 - $839,0002 bd3 ba1.5k sqft22097 Saints John Road UNIT 2540, Dillon, CO 80435For Sale
 MLS ID #S1065793, B.J. Mccarthy, RE/MAX Alliance. Altitude Realtors
 - $827,0002 bd2 ba1k sqft22784 Us Highway 6 UNIT 2667, Keystone, CO 80435For Sale
 MLS ID #S1068347, Cynthia Goda, Cynthia Sells the Summit. Altitude Realtors
 - $799,0002 bd2 ba1.1k sqft32 Corinthian Circle UNIT 102, Dillon, CO 80435For SaleMLS ID #S1069772, Alexander (Brady) Stout, MileHimodern, LLC. Altitude Realtors
- $879,0002 bd2 ba1.1k sqft1653 Oro Grande Drive UNIT AA20, Keystone, CO 80435For SaleMLS ID #S1070194, Dave Levinson, Slifer Smith & Frampton R.E.. Altitude Realtors
- $745,0002 bd2 ba1.1k sqft22320 Us Highway 6 UNIT 1761, Keystone, CO 80435For SaleMLS ID #S1069953, Cody Thomas, Paffrath & Thomas R.E.S.C. Altitude Realtors
- $835,0002 bd2 ba825 sqft60 Oro Grande Drive UNIT 204, Keystone, CO 80435For SaleMLS ID #S1069133, Doyle Richmond, LIV Sotheby's I.R.. Altitude Realtors
- $725,0002 bd2 ba1.2k sqft22340 Us Highway 6 UNIT 1804, Keystone, CO 80435For SaleMLS ID #S1068041, Kristin Boritzke, Nookhaven LLC. Altitude Realtors
- $875,0002 bd2 ba1.1k sqft23110 Us Highway 6 UNIT 5074, Dillon, CO 80435For SaleMLS ID #S1069451, Hawk C. Vanek, LIV Sotheby's I.R.. Altitude Realtors
- $729,9002 bd2 ba1.1k sqftLodgepole, Keystone, CO 80435For SaleMLS ID #S1067508, Allison Simson CRS, Summit Real Estate. Altitude Realtors
- $825,0003 bd2 ba1.7k sqft27 Tally Ho Court UNIT 107, Dillon, CO 80435For SaleMLS ID #S1068184, Amy Smits, eXp Realty LLC - Resort Experts. Altitude Realtors
- $650,0001 bd2 ba891 sqft2007 Soda Ridge Road UNIT 1927, Keystone, CO 80435For SaleMLS ID #S1068870, Anne Skinner, Keller Williams Top Of Rockies. Altitude Realtors
- $855,0002 bd2 ba1.1k sqft235 E La Bonte Street UNIT 108, Dillon, CO 80435For SaleMLS ID #S1066387, Wendy Tancheff, RE/MAX Properties of the Summit. Altitude Realtors
- $825,0002 bd2 ba1.1k sqft72 Corinthian Circle UNIT 202, Dillon, CO 80435For SaleMLS ID #S1067857, Amy Smits, eXp Realty LLC - Resort Experts. Altitude Realtors
- $989,0002 bd2 ba1k sqft129 River Run Road UNIT 8053, Keystone, CO 80435For SaleMLS ID #S1068179, Ryan Walsh, Slifer Smith & Frampton R.E.. Altitude Realtors
- $675,0002 bd2 ba838 sqft22974 Us Highway 6 UNIT 102, Keystone, CO 80435For SaleMLS ID #S1069059, Lauren Bagg, West + Main. Altitude Realtors
- $899,0002 bd2 ba835 sqft53 Hunki Dori Court UNIT 8849, Keystone, CO 80435For SaleMLS ID #S1069011, Pete Deininger, Real Broker - Breck Life Group. Altitude Realtors
- $695,0002 bd2 ba905 sqftBlue Grouse, Keystone, CO 80435For SaleMLS ID #S1067846, Matthew Dayton, Cornerstone Real Estate Co.. Altitude Realtors
- $950,0002 bd2 ba966 sqftJackpine, Keystone, CO 80435For SaleMLS ID #S1068484, Amy Smits, eXp Realty LLC - Resort Experts. Altitude Realtors
