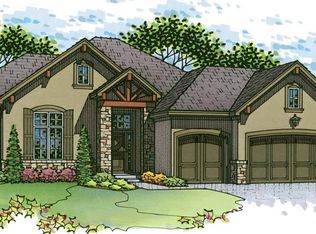
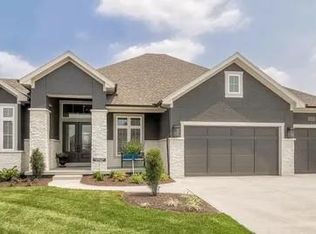
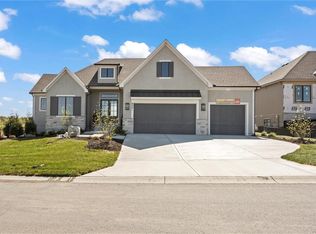
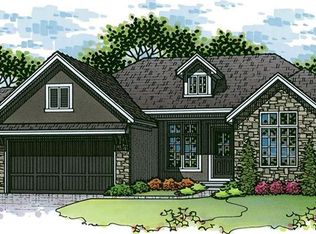
BETTER THAN NEW and looks like a model home! Sellers second home and barely lived in with many upgraded items including light fixtures, tiled shower in lower level, upgraded quartz bathroom counters, hardwoods in master bedroom, upgraded paint, trim accent wall in entry, custom blinds and more. This J.S. Robinson Fine Homes Del Mar Reverse Story 1/2 plan (there is a current model in Bristol Highlands to compare) will wow you from the moment you enter through the double doors into the elegant entryway, that flows seamlessly to the high-ceilinged great room with a wall of windows overlooking the covered deck. The stone to ceiling fireplace with built-in shelves provides the focal point to this space. The chef's kitchen has an oversized Quartz topped island, 5-burner gas stove with hood and numerous custom painted, tall cabinets for storage. The large pantry with prep area gives you ample space for supplies, large items and food preparation. The dining area next to the kitchen has a slider on one side to the deck, plus a door on the other side to a separate grilling deck. Behind the kitchen is a mudroom, full bath and office/bedroom. The private owner's suite includes hardwood floors and the spa bath includes a double vanity, soaker tub and generous shower, leading to the walk-in closet with built-in dresser, adjoined to the laundry room. Hardwoods throughout the main level, except for bathrooms and laundry. The light-filled walk-out lower level is designed to entertain with its media room, complete with built-ins, walk behind granite-topped bar, game/billiards room and bonus room. The space is completed with 2 additional bedrooms and bath. Sit on the patio below, or the covered deck above and enjoy the beautiful views Bristol Highlands has to offer. Custom blinds, new refrigerators and new washer/dryer included. Furniture and furnishings for sale or can be included in the home for a negotiated price.
Sold
Zillow last checked:
Listing updated:
Bought with:
Jennifer Fortin, 00243405
ReeceNichols - Country Club Plaza
Source: Heartland MLS as distributed by MLS GRID,MLS#: 2562999
Price history
| Date | Event | Price |
|---|---|---|
| 9/17/2025 | Sold | -- |
Source:  Heartland MLS as distributed by MLS GRID #2562999 Report a problem Heartland MLS as distributed by MLS GRID #2562999 Report a problem | ||
| 7/30/2025 | Pending sale | $1,199,000$311/sqft |
Source: Heartland MLS as distributed by MLS GRID #2562999 Report a problem | ||
| 7/25/2025 | Listed for sale | $1,199,000+2.9%$311/sqft |
Source: Heartland MLS as distributed by MLS GRID #2562999 Report a problem | ||
| 9/6/2024 | Listing removed | $1,165,000$302/sqft |
Source: Heartland MLS as distributed by MLS GRID #2494490 Report a problem | ||
| 7/18/2024 | Price change | $1,165,000-1.6%$302/sqft |
Source: Heartland MLS as distributed by MLS GRID #2494490 Report a problem | ||
| 7/8/2024 | Price change | $1,184,000-1.3%$307/sqft |
Source: Heartland MLS as distributed by MLS GRID #2494490 Report a problem | ||
| 6/21/2024 | Listed for sale | $1,199,000+2.8%$311/sqft |
Source: Heartland MLS as distributed by MLS GRID #2494490 Report a problem | ||
| 3/20/2024 | Sold | -- |
Source: Heartland MLS as distributed by MLS GRID #2453571 Report a problem | ||
| 11/10/2023 | Pending sale | $1,165,921$303/sqft |
Source: Heartland MLS as distributed by MLS GRID #2453571 Report a problem | ||
| 9/12/2023 | Listed for sale | $1,165,921$303/sqft |
Source: Heartland MLS as distributed by MLS GRID #2453571 Report a problem | ||
Get a cash offer in 3 minutes
Find out how much your home could sell for in as little as 3 minutes with a no-obligation cash offer.
Estimated market value
$1,234,300
