Welcome to luxury living in the prestigious Bristol Highlands Estates, crafted by the esteemed Don Julian Builders. Nestled within Shawnee, this stunning reverse 1.5 story home boasts 5 bedrooms, 4 full bathrooms, and 2 half bathrooms across 4,270 square feet of meticulously designed living space. Situated on an estate-sized lot in a serene cul-de-sac, this home offers unparalleled privacy and tranquility.
The main level boasts a grand primary suite featuring a vaulted bedroom overlooking the lush greenspace, a primary bath complete with soaking tub, double vanity, and an expansive walk-in closet seamlessly connected to a convenient laundry room. Entertain with ease in the designer kitchen, equipped with a 5-burner gas cooktop, large island, walk-in pantry, and open layout. The great room features vaulted ceilings, gas fireplace, and access to the covered deck, where you can unwind while enjoying picturesque views of greenspace and a pond. The main level also offers a versatile study/flex room, an inviting outdoor courtyard, and a built-in pub, perfect for hosting gatherings or relaxing evenings at home.
Descend to the lower level to discover two additional bedrooms with their own bathrooms and a spacious recreation room with access to the covered patio. Entertain effortlessly at the wet bar with a large island, accompanied by a convenient half bath for guests.
Beyond the luxurious amenities of this home, Bristol Highlands Estates offers a lifestyle of convenience and recreation. Enjoy proximity to premier golf courses, Lenexa City Center, parks, walking and biking trails, as well as an array of shopping and dining options. Future plans for the community include a clubhouse, pool, sport courts, and playground, promising endless opportunities for leisure and socializing.
Don't miss your chance to be part of this esteemed J.S. Robinson development. Experience the epitome of luxury living in the heart of Shawnee – schedule your showing today!
Sold
Price Unknown
21709 W 80th Ter, Shawnee, KS 66220
5beds
4,270sqft
Single Family Residence
Built in 2024
0.41 Acres Lot
$1,403,900 Zestimate®
$--/sqft
$5,568 Estimated rent
Home value
$1,403,900
$1.32M - $1.50M
$5,568/mo
Zestimate® history
Owner options
List your home for rent
$5,568/mo
Rent Zestimate®
Find your next renter with Zillow Rental Manager. Plus, with online applications, you can quickly screen prospective tenants – for free.
$5,568/mo
Rent Zestimate®
Refinance and save
$975/mo
Est. payment
Refinancing to a lower rate could help reduce your monthly payments and save thousands over the life of the loan.
$975/mo
Est. payment
Explore your selling options
Work with a Zillow partner agent
Leverage their expertise and Zillow's premium Showcase listings to get your home seen by more buyers.
Get startedList with your own agent
Get your home in front of millions of buyers by listing it on Zillow.
Learn how to do itSell it yourself
Take full control of how buyers see your home on Zillow by listing For Sale by Owner (FSBO).
List your homeWhat's special
Gas fireplaceVersatile studyGrand primary suiteSpacious recreation roomCovered deckFlex roomCovered patio
Zillow last checked:
Listing updated:
Listed by:
Danette Baker 913-209-3459,
Weichert, Realtors Welch & Co.,
Heather Brulez 913-948-3918,
Weichert, Realtors Welch & Co.
Bought with:
Jane Crampton, 2020008881
Coldwell Banker Distinctive Pr
Source: Heartland MLS as distributed by MLS GRID,MLS#: 2469979
Facts & features
Interior
Bedrooms & bathrooms
- Bedrooms: 5
- Bathrooms: 6
- Full bathrooms: 4
- 1/2 bathrooms: 2
Primary bedroom
- Features: Walk-In Closet(s)
- Level: Main
Bedroom 2
- Features: Carpet, Walk-In Closet(s)
- Level: Main
Bedroom 3
- Features: Carpet
- Level: Main
Bedroom 4
- Features: Carpet
- Level: Lower
Bedroom 5
- Features: Carpet
- Level: Lower
Primary bathroom
- Features: Ceramic Tiles, Double Vanity, Marble, Separate Shower And Tub
- Level: Main
Bathroom 2
- Features: Ceramic Tiles, Shower Over Tub
- Level: Main
Bathroom 3
- Features: Ceramic Tiles, Shower Only
- Level: Lower
Bathroom 4
- Features: Ceramic Tiles, Shower Only
Breakfast room
- Level: Main
Great room
- Features: Built-in Features, Fireplace
- Level: Main
Half bath
- Features: Ceramic Tiles
- Level: Main
Kitchen
- Features: Kitchen Island
- Level: Main
Laundry
- Features: Built-in Features, Ceramic Tiles
- Level: Main
Recreation room
- Features: Built-in Features, Carpet, Wet Bar
- Level: Lower
Heating
- Forced Air, Zoned
Cooling
- Electric
Appliances
- Included: Cooktop, Dishwasher, Disposal, Exhaust Fan, Humidifier, Microwave, Gas Range, Stainless Steel Appliance(s)
- Laundry: Main Level
Features
- Custom Cabinets, Kitchen Island, Painted Cabinets, Pantry, Stained Cabinets, Vaulted Ceiling(s), Walk-In Closet(s), Wet Bar
- Flooring: Carpet, Ceramic Tile, Wood
- Windows: Thermal Windows
- Basement: Basement BR,Finished,Full,Walk-Out Access
- Number of fireplaces: 1
- Fireplace features: Great Room
Interior area
- Total structure area: 4,270
- Total interior livable area: 4,270 sqft
- Finished area above ground: 2,497
- Finished area below ground: 1,773
Property
Parking
- Total spaces: 3
- Parking features: Attached, Garage Faces Front
- Attached garage spaces: 3
Features
- Patio & porch: Covered, Patio
Lot
- Size: 0.41 Acres
- Features: Adjoin Greenspace, Cul-De-Sac
Details
- Parcel number: QP076500000017
Construction
Type & style
- Home type: SingleFamily
- Architectural style: Traditional
- Property subtype: Single Family Residence
Materials
- Frame, Stone & Frame
- Roof: Composition
Condition
- Under Construction
- New construction: Yes
- Year built: 2024
Details
- Builder model: Courtland Rev
- Builder name: Don Julian Builders
Utilities & green energy
- Sewer: Public Sewer
- Water: Public
Green energy
- Energy efficient items: Appliances, Doors, Windows
Community & HOA
Community
- Security: Smoke Detector(s)
- Subdivision: Bristol Highlands
HOA
- Has HOA: Yes
- Amenities included: Clubhouse, Other, Pickleball Court(s), Play Area, Pool, Trail(s)
- Services included: Curbside Recycle, Trash
- HOA fee: $975 annually
- HOA name: Bristol Highlands, LLC
Location
- Region: Shawnee
Financial & listing details
- Tax assessed value: $1,343,900
- Annual tax amount: $18,267
- Date on market: 1/27/2024
- Listing terms: Cash,Conventional
- Ownership: Private
- Road surface type: Paved
Price history
| Date | Event | Price |
|---|---|---|
| 8/28/2024 | Sold | -- |
Source:  Heartland MLS as distributed by MLS GRID #2469979 Report a problem Heartland MLS as distributed by MLS GRID #2469979 Report a problem | ||
| 1/30/2024 | Pending sale | $1,359,900$318/sqft |
Source: Heartland MLS as distributed by MLS GRID #2469979 Report a problem | ||
| 1/27/2024 | Listed for sale | $1,359,900$318/sqft |
Source: Heartland MLS as distributed by MLS GRID #2469979 Report a problem | ||
Public tax history
| Year | Property taxes | Tax assessment |
|---|---|---|
| 2025 | $18,267 +268% | $154,549 +256.2% |
| 2024 | $4,964 +163.2% | $43,394 +191.3% |
| 2023 | $1,886 | $14,897 |
Find assessor info on the county website
Neighborhood: 66220
Nearby homes
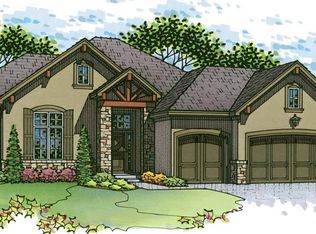
- $--4 bd6 ba3.9k sqft21607 W 80th Ter, Shawnee, KS 66220Sold

- $--4 bd3 ba3.8k sqft21611 W 80th Ter, Shawnee, KS 66220Sold
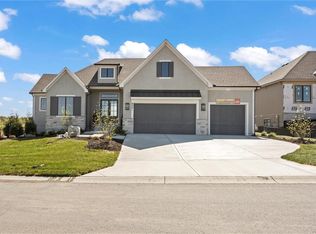
- $1,345,9264 bd3 ba3.9k sqft8001 Millridge St, Shawnee, KS 66220New Construction
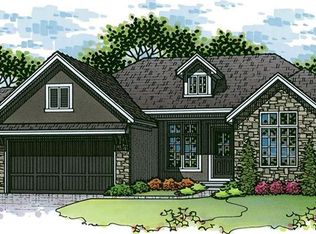
- $--4 bd3 ba3.6k sqft8004 Millridge St, Shawnee, KS 66220Sold
- $--4 bd3 ba3.8k sqft7911 Millridge St, Shawnee, KS 66220Sold
- $1,488,4504 bd4 ba3.1k sqft7931 Millridge St, Shawnee, KS 66220Pending
- $1,224,9604 bd3 ba3.5k sqft7943 Millridge St, Shawnee, KS 66220Pending
- $1,680,0004 bd6 ba4.9k sqft7915 Millridge St, Shawnee, KS 66220Pending
Nearby schools
GreatSchools rating
- 8/10Horizon Elementary SchoolGrades: PK-5Distance: 1.1 mi
- 5/10Mill Creek Middle SchoolGrades: 6-8Distance: 2.3 mi
- 10/10Mill Valley High SchoolGrades: 9-12Distance: 2.6 mi
Schools provided by the listing agent
- Elementary: Horizon
- Middle: Mill Creek
- High: Mill Valley
Source: Heartland MLS as distributed by MLS GRID. This data may not be complete. We recommend contacting the local school district to confirm school assignments for this home.
Get a cash offer in 3 minutes
Find out how much your home could sell for in as little as 3 minutes with a no-obligation cash offer.
Estimated market value
$1,403,900
Get a cash offer in 3 minutes
Find out how much your home could sell for in as little as 3 minutes with a no-obligation cash offer.
Estimated market value
$1,403,900
- Kansas
- Johnson County
- Shawnee
- 66220
- 21709 W 80th Ter
