Skip main navigation
Off market
  • $1,053,600

    21616 Applegate Ct, Santa Clarita, CA 91390

    5beds
    2,838sqft
    SingleFamily
    Built in 2003
    6,229 Square Feet Lot
    $1,053,600 Zestimate®
    $371/sqft
    $4,975 Estimated rent

    Home value

    $1,053,600

    $1.00M - $1.11M

    $4,975/mo

    Zestimate® history
    Loading
    Loading...

    Owner options

    List your home for rent

    $4,975/mo

    Rent Zestimate®

    Find your next renter with Zillow Rental Manager. Plus, with online applications, you can quickly screen prospective tenants – for free.

    Learn more

    $4,975/mo

    Rent Zestimate®

    Refinance and save

    $6,735/mo

    Est. payment

    Refinancing to a lower rate could help reduce your monthly payments and save thousands over the life of the loan.

    See today's rates

    $6,735/mo

    Est. payment

    Explore your selling options

    Work with a Zillow partner agent

    Leverage their expertise and Zillow's premium Showcase listings to get your home seen by more buyers.

    Get started

    List with your own agent

    Get your home in front of millions of buyers by listing it on Zillow.

    Learn how to do it

    Sell it yourself

    Take full control of how buyers see your home on Zillow by listing For Sale by Owner (FSBO).

    List your home

    What's special

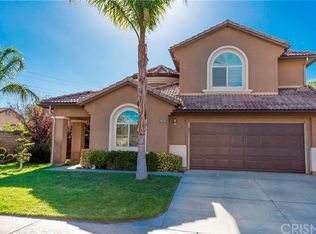
    This beautiful home in the " Reserve at Pacific Crest" offers a spectacular curb appeal located at the end of a quiet cul de sac.It has 5 bedrooms and 3 baths, There are two bedrooms and one bath downstairs, its perfect for in-laws or guests, There are 3 bedrooms upstairs ...a jack and jill bath connecting 2 of them and an oversized master offering a comletely upgraded master bath and walk in closet.Plantation shutters throughout, granite counter tops, high end appliances, as well as custom built in cabinets in all the right places! This home has an indoor downstairs laundry room with plenty of storage, Garage is complete with custom cabinetsand epoxy floor. Vaulted ceilings,hardwood floors, recessed lights, and ceiling fans throughtout the home. There is a family room with a fireplace, formal dining room, living room, as well as an upstairs nook, that is perfect for an office or play area, The backyard has a pool and spa . There is a removable safety fence or safety net that is custom made to be used over the top of the pool if preferred. to complete this perfect yard for entertaining.A/C is dual zoned with new thermostats in the home.Alarm system is ready to be used.Milguard dual pane windows throughout entire home, and fresh paint in multiple rooms, Bring your fussiest buyers to this home, you won't be disappointed.

    This property is off market, which means it's not currently listed for sale or rent on Zillow. This may be different from what's available on other websites or public sources.

    Facts & features

    Interior

    Bedrooms & bathrooms
    • Bedrooms: 5
    • Bathrooms: 3
    • Full bathrooms: 3
    Heating
    • Other, Gas
    Cooling
    • Central
    Appliances
    • Included: Dishwasher, Microwave, Range / Oven, Refrigerator
    Features
    • Flooring: Tile, Concrete, Hardwood
    • Has fireplace: Yes
    • Common walls with other units/homes: No Common Walls
    Interior area
    • Total interior livable area: 2,838 sqft

    Property

    Parking
    • Total spaces: 4
    • Parking features: On-street
    Features
    • Levels: Two
    • Exterior features: Other
    Lot
    • Size: 6,229 sqft
    • Features: Back Yard, Front Yard
    Details
    • Parcel number: 3244142022
    • Special conditions: Standard

    Construction

    Type & style
    • Home type: SingleFamily
    Materials
    • Roof: Tile
    Condition
    • Year built: 2003

    Utilities & green energy

    • Water: Public

    Community & neighborhood

    Location
    • Region: Santa Clarita

    HOA & financial

    HOA
    • Has HOA: Yes
    • HOA fee: $112 monthly
    • Amenities included: Other

    Other

    Other facts
    • CommonWalls: No Common Walls
    • Cooling: Gas
    • CountyOrParish: Los Angeles
    • Heating: Central Furnace
    • PropertyType: Residential
    • StateOrProvince: CA
    • YearBuiltSource: Assessor
    • PreviousStandardStatus: Active
    • StandardStatus: Pending
    • LotFeatures: Back Yard, Front Yard
    • SpecialListingConditions: Standard
    • AssociationFeeFrequency: Monthly
    • AssociationAmenities: Other
    • RoomType: All Bedrooms Up, All Bedrooms Down
    • CommunityFeatures: Curbs
    • StreetSuffix: Court
    • HighSchoolDistrict: William S. Hart Union
    • City: Saugus
    • MLSAreaMajor: COPN - Copper Hill North
    • Levels: Two
    • ElevationUnits: Feet
    • LivingAreaUnits: Square Feet
    • WaterSource: Public
    • LotSizeSource: Assessor
    • Country: US

    Price history

    DateEventPrice
    8/30/2017Sold$690,000-1.4%$243/sqft
    Source: Public Record Report a problem
    7/20/2017Pending sale$699,950$247/sqft
    Source: Realty World-Legends #SR17077096 Report a problem
    7/5/2017Price change$699,950-4.1%$247/sqft
    Source: Realty World-Legends #SR17077096 Report a problem
    6/9/2017Price change$729,950-0.7%$257/sqft
    Source: Realty World-Legends #SR17077096 Report a problem
    6/6/2017Price change$734,950-2%$259/sqft
    Source: Realty World-Legends #SR17077096 Report a problem
    10/29/2016Listed for sale$750,000+206.1%$264/sqft
    Source: Pinnacle Estate Properties, I #SR16705120_CRISNET Report a problem
    9/10/2013Sold$245,000-52%$86/sqft
    Source: Public Record Report a problem
    8/29/2011Sold$510,000+0%$180/sqft
    Source: Public Record Report a problem
    7/20/2011Price change$509,900-7.3%$180/sqft
    Source: Keller Williams VIP Properties #F11080744 Report a problem
    6/27/2011Listed for sale$549,900-16%$194/sqft
    Source: Keller Williams VIP Properties #F11080744 Report a problem
    1/18/2008Sold$655,000+36.6%$231/sqft
    Source: Public Record Report a problem
    12/30/2003Sold$479,500$169/sqft
    Source: Public Record Report a problem

    Public tax history

    YearProperty taxesTax assessment
    2025$10,736 +4.9%$785,095 +2%
    2024$10,238 +3.5%$769,702 +2%
    2023$9,894 -0.5%$754,611 +2%
    2022$9,948 +1.7%$739,816 +2%
    2021$9,777 +0.9%$725,311 +1%
    2020$9,689 $717,875 +2%
    2019$9,689 +4.6%$703,800 +2%
    2018$9,267 $690,000 +26.5%
    2017$9,267 +22.6%$545,314 +2%
    2016$7,556 +3.9%$534,623 +1.5%
    2015$7,273 +1.8%$526,594 +2%
    2014$7,142 $516,280 +1.2%
    2012-- $510,000 +1%
    2011-- $505,200
    2010-- $505,200
    2009-- $505,200 -8.7%
    2008-- $553,160 +2%
    2007-- $542,315 +2%
    2006-- $531,682
    2005-- $531,682 +10.9%
    2004-- $479,400 +331.2%
    2003-- $111,180 +1596.4%
    2002-- $6,554

    Find assessor info on the county website

    Neighborhood: 91390

    Nearby schools

    GreatSchools rating
    Schools provided by the listing agent
    • Elementary: Mountain View
    • District: William S. Hart Union

    Source: The MLS. This data may not be complete. We recommend contacting the local school district to confirm school assignments for this home.

    Get a cash offer in 3 minutes
    Find out how much your home could sell for in as little as 3 minutes with a no-obligation cash offer.
    Estimated market value
    $1,053,600
    Get a cash offer in 3 minutes
    Find out how much your home could sell for in as little as 3 minutes with a no-obligation cash offer.
    Estimated market value
    $1,053,600