Skip main navigation
Off market
  • $1,048,700

    21621 Glen Canyon Pl, Santa Clarita, CA 91390

    4beds
    2,850sqft
    SingleFamily
    Built in 2003
    6,534 Square Feet Lot
    $1,048,700 Zestimate®
    $368/sqft
    $5,231 Estimated rent

    Home value

    $1,048,700

    $996,000 - $1.10M

    $5,231/mo

    Zestimate® history
    Loading
    Loading...

    Owner options

    List your home for rent

    $5,231/mo

    Rent Zestimate®

    Find your next renter with Zillow Rental Manager. Plus, with online applications, you can quickly screen prospective tenants – for free.

    Learn more

    $5,231/mo

    Rent Zestimate®

    Refinance and save

    $6,859/mo

    Est. payment

    Refinancing to a lower rate could help reduce your monthly payments and save thousands over the life of the loan.

    See today's rates

    $6,859/mo

    Est. payment

    Explore your selling options

    Work with a Zillow partner agent

    Leverage their expertise and Zillow's premium Showcase listings to get your home seen by more buyers.

    Get started

    List with your own agent

    Get your home in front of millions of buyers by listing it on Zillow.

    Learn how to do it

    Sell it yourself

    Take full control of how buyers see your home on Zillow by listing For Sale by Owner (FSBO).

    List your home

    What's special

    Back yardFull bathroomHigh ceilingsOpen floor planQuiet cul-de-sacUpgraded carpeting

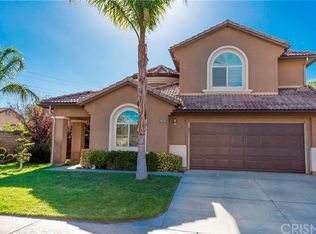
    Wonderful resort style living on a quiet cul-de-sac, this beautiful turn-key Pacific Crest 4 Bedroom 3 Bath property hits all the marks. As you enter, you???ll notice the open floor plan designed with high ceilings and oversized windows allowing in an abundance of natural light throughout the Living and Dining Rooms. The Kitchen has been designed with plenty of granite counter space, center island, double oven with gas cook top and plenty of cabinets making this ideal for entertaining and family gatherings. Located just off the kitchen is the functional family room with gas fireplace and built-in media niche that can accommodate a large TV. French doors in the family room open to the picturesque back yard with custom hardscape designed around private pool spa, built-in barbeque, and charming green space. A spacious pergola creates an outdoor gathering space centered around a custom-built fireplace with raised hearth making this your perfect ???stay-cation??? destination. Just down the hall from the family room is the den office which can easily be transformed into a 5th bedroom. The Master Suite provides a peaceful atmosphere offering limited mountain views, and spa like bathroom designed with built in vanity, double sinks, large soaking tub, separate walk-in shower along with his and her walk in closet. Additional three large bedrooms located upstairs along with full bathroom. Other amenities include a three-car garage with extra storage, inside laundry room, plantation shutters, custom draperies, newly installed upgraded carpeting, and neutral interior color pallet throughout make it an easy transition for your own decor. A fantastic place to live with award-winning schools, easy access to shopping, restaurants, parks, biking and hiking trails. ???All information is deemed as accurate but not to be solely relied upon; Broker and Broker's Agents do not represent or guarantee accuracy of the square footage, bedroom bathroom count, lot size or lot lines dimensions, permitted or unpermitted spaces, school boundary lines or eligibility, or other information concerning the conditions or features of the property. Buyer is advised to independently verify the accuracy of all information.??? Matterport walk-thru link

    This property is not currently displayed as for sale or rent on Zillow. This may be different from what's on other websites or public sources.

    Facts & features

    Interior

    Bedrooms & bathrooms
    • Bedrooms: 4
    • Bathrooms: 3
    • Full bathrooms: 3
    Heating
    • Other
    Cooling
    • Central
    Appliances
    • Included: Dishwasher, Garbage disposal, Microwave
    Features
    • Flooring: Carpet
    • Has fireplace: Yes
    Interior area
    • Total interior livable area: 2,850 sqft

    Property

    Parking
    • Parking features: Garage - Attached
    Features
    • Has view: Yes
    • View description: Mountain
    Lot
    • Size: 6,534 Square Feet
    Details
    • Parcel number: 3244142014

    Construction

    Type & style
    • Home type: SingleFamily
    Condition
    • Year built: 2003

    Community & HOA

    HOA
    • Has HOA: Yes
    • HOA fee: $125 monthly
    Location
    • Region: Santa Clarita

    Financial & listing details

    • Price per square foot: $368/sqft
    • Tax assessed value: $1,077,017

    Price history

    DateEventPrice
    9/17/2021Sold$995,000+4.8%$349/sqft
    Source: Public Record Report a problem
    9/11/2021Pending sale$949,000$333/sqft
    Source: Weichert Pro #PW21181891 Report a problem
    9/2/2021Listing removed--
    Source: Weichert Pro Report a problem
    8/26/2021Pending sale$949,000$333/sqft
    Source: Weichert Pro #PW21181891 Report a problem
    8/19/2021Listed for sale$949,000+104.1%$333/sqft
    Source: Weichert Pro #PW21181891 Report a problem
    4/3/2012Sold$465,000-17.8%$163/sqft
    Source: Public Record Report a problem
    2/24/2004Sold$566,000$199/sqft
    Source: Public Record Report a problem

    Public tax history

    YearProperty taxesTax assessment
    2026-- $1,077,017 +2%
    2025$13,968 +4.3%$1,055,900 +2%
    2024$13,397 +3.1%$1,035,197 +2%
    2023$12,994 -0.6%$1,014,900 +2%
    2022$13,072 +62.1%$995,000 +70.4%
    2021$8,065 +0.9%$583,756 +1%
    2020$7,994 $577,771 +2%
    2019$7,994 +5.1%$566,443 +2%
    2018$7,605 $555,337 +10.4%
    2017$7,605 +9.3%$503,249 +2%
    2016$6,957 +4%$493,382 +1.5%
    2015$6,690 +5.5%$485,972 +2%
    2014$6,342 $476,453 -2.2%
    2012-- $487,400
    2011-- $487,400
    2010-- $487,400
    2009-- $487,400 -21.6%
    2008-- $621,643 +2%
    2007-- $609,455 +2%
    2006-- $597,506 +1.5%
    2005-- $588,866 +107.2%
    2004-- $284,255 +155.7%
    2003-- $111,180 +1596.4%
    2002-- $6,554
    Find assessor info on the county website

    Neighborhood: 91390

    Nearby schools

    GreatSchools rating
    Schools provided by the listing agent
    • Elementary: Mountain View
    • Middle: Arroyo Seco
    • High: Saugus

    Source: The MLS. This data may not be complete. We recommend contacting the local school district to confirm school assignments for this home.

    Get a cash offer in 3 minutes
    Find out how much your home could sell for in as little as 3 minutes with a no-obligation cash offer.
    Estimated market value
    $1,048,700
    Get a cash offer in 3 minutes
    Find out how much your home could sell for in as little as 3 minutes with a no-obligation cash offer.
    Estimated market value
    $1,048,700