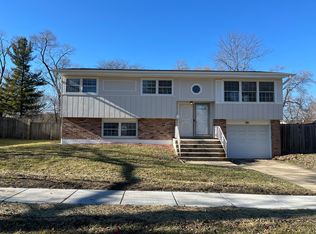
The Shiniest Gem on the Block! Stop the car! This completely renovated 4BR/2BA ranch is the move-in-ready masterpiece you've been waiting for. Every inch has been polished to perfection with high-end upgrades and designer style. The Highlights: Gourmet Kitchen: Brand-new quartz countertops, custom cabinetry, stylish tile, and premium stainless appliances. Designer Finishes: Refinished hardwood floors, new doors/trim, and two fully renovated luxury baths. Mechanical Peace of Mind: New water heater, central AC, and new gutters-zero projects left to do! Outdoor Oasis: Entertain in style on your private patio featuring a stunning custom pergola with a huge shed and workstation! Don't settle for average when you can own the best! Schedule your tour today!
Closed
$192,000
21618 Gailine Ave, Sauk Village, IL 60411
4beds
1,271sqft
Single Family Residence
Built in 1960
-- sqft lot
$194,000 Zestimate®
$151/sqft
$2,179 Estimated rent
Home value
$194,000
$177,000 - $213,000
$2,179/mo
Zestimate® history
Owner options
List your home for rent
$2,179/mo
Rent Zestimate®
Find your next renter with Zillow Rental Manager. Plus, with online applications, you can quickly screen prospective tenants – for free.
$2,179/mo
Rent Zestimate®
Refinance and save
$1,426/mo
Est. payment
Refinancing to a lower rate could help reduce your monthly payments and save thousands over the life of the loan.
$1,426/mo
Est. payment
Explore your selling options
Work with a Zillow partner agent
Leverage their expertise and Zillow's premium Showcase listings to get your home seen by more buyers.
Get startedList with your own agent
Get your home in front of millions of buyers by listing it on Zillow.
Learn how to do itSell it yourself
Take full control of how buyers see your home on Zillow by listing For Sale by Owner (FSBO).
List your homeWhat's special
Stylish tilePrivate patioGourmet kitchenHuge shed and workstationStunning custom pergolaCustom cabinetryPremium stainless appliances
Zillow last checked:
Listing updated:
Listed by:
Frank Montro 708-307-0777,
Keller Williams Preferred Rlty
Bought with:
Rochelle Millsapp, ABR,PSA,RENE
Visions Manifested Realty LLC
Source: MRED as distributed by MLS GRID,MLS#: 12613298
Facts & features
Interior
Bedrooms & bathrooms
- Bedrooms: 4
- Bathrooms: 2
- Full bathrooms: 2
Rooms
- Room types: No additional rooms
Primary bedroom
- Level: Main
- Area: 132 Square Feet
- Dimensions: 12X11
Bedroom 2
- Level: Main
- Area: 120 Square Feet
- Dimensions: 12X10
Bedroom 3
- Level: Main
- Area: 110 Square Feet
- Dimensions: 11X10
Bedroom 4
- Level: Main
- Area: 130 Square Feet
- Dimensions: 13X10
Kitchen
- Level: Main
- Area: 160 Square Feet
- Dimensions: 16X10
Living room
- Level: Main
- Area: 182 Square Feet
- Dimensions: 14X13
Heating
- Natural Gas, Forced Air
Cooling
- Central Air
Appliances
- Included: Range, Microwave, Dishwasher, Refrigerator
Features
- Basement: Crawl Space
Interior area
- Total structure area: 0
- Total interior livable area: 1,271 sqft
Property
Parking
- Total spaces: 5
- Parking features: Concrete, Driveway, Yes
- Has uncovered spaces: Yes
Accessibility
- Accessibility features: No Disability Access
Features
- Stories: 1
- Patio & porch: Patio
Lot
- Dimensions: 64X109X63X109
Details
- Additional structures: Workshop, Pergola, Shed(s), Storage
- Parcel number: 32251050270000
- Special conditions: None
Construction
Type & style
- Home type: SingleFamily
- Architectural style: Ranch
- Property subtype: Single Family Residence
Materials
- Vinyl Siding
Condition
- New construction: No
- Year built: 1960
- Major remodel year: 2026
Utilities & green energy
- Sewer: Public Sewer
- Water: Public
Community & HOA
HOA
- Services included: None
Location
- Region: Sauk Village
Financial & listing details
- Price per square foot: $151/sqft
- Tax assessed value: $77,290
- Annual tax amount: $1,774
- Date on market: 4/10/2026
- Listing terms: FHA
- Ownership: Fee Simple
Price history
| Date | Event | Price |
|---|---|---|
| 6/12/2026 | Sold | $192,000-18.3%$151/sqft |
Source:  MRED as distributed by MLS GRID #12613298 Report a problem MRED as distributed by MLS GRID #12613298 Report a problem | ||
| 4/28/2026 | Contingent | $235,000$185/sqft |
Source: MRED as distributed by MLS GRID #12613298 Report a problem | ||
| 4/10/2026 | Listed for sale | $235,000+161.1%$185/sqft |
Source: MRED as distributed by MLS GRID #12613298 Report a problem | ||
| 10/29/2025 | Sold | $90,000-21.7%$71/sqft |
Source: MRED as distributed by MLS GRID #12464757 Report a problem | ||
| 9/24/2025 | Contingent | $114,999$90/sqft |
Source: MRED as distributed by MLS GRID #12464757 Report a problem | ||
| 9/6/2025 | Listed for sale | $114,999+194.9%$90/sqft |
Source: MRED as distributed by MLS GRID #12464757 Report a problem | ||
| 7/30/2018 | Sold | $39,000-22%$31/sqft |
Source: Public Record Report a problem | ||
| 7/11/2016 | Listing removed | $50,000$39/sqft |
Source: RE/MAX Synergy #09232313 Report a problem | ||
| 5/20/2016 | Listed for sale | $50,000+5.3%$39/sqft |
Source: RE/MAX Synergy #09232313 Report a problem | ||
| 12/15/2015 | Listing removed | $47,500$37/sqft |
Source: Real People Realty Inc. #09099098 Report a problem | ||
| 12/14/2015 | Listing removed | $950-9.5%$1/sqft |
Source: Real People Realty Inc. #09086541 Report a problem | ||
| 12/9/2015 | Listed for sale | $47,500+90%$37/sqft |
Source: Real People Realty Inc. #09099098 Report a problem | ||
| 11/25/2015 | Price change | $1,050-12.5%$1/sqft |
Source: Real People Realty Inc. #09086541 Report a problem | ||
| 11/16/2015 | Listed for rent | $1,200$1/sqft |
Source: Real People Realty Inc. #09086541 Report a problem | ||
| 5/20/2011 | Sold | $25,000-75.7%$20/sqft |
Source: Public Record Report a problem | ||
| 1/11/2007 | Sold | $103,000+74.6%$81/sqft |
Source: Public Record Report a problem | ||
| 7/30/2001 | Sold | $59,000$46/sqft |
Source: Public Record Report a problem | ||
Public tax history
| Year | Property taxes | Tax assessment |
|---|---|---|
| 2024 | $1,774 +3.7% | $7,729 +0% |
| 2023 | $1,711 +294.3% | $7,727 +81.3% |
| 2022 | $434 -10.5% | $4,263 |
| 2021 | $485 -14.8% | $4,263 |
| 2020 | $569 -27.7% | $4,263 -18.1% |
| 2019 | $787 -1.3% | $5,202 |
| 2018 | $798 -9.1% | $5,202 |
| 2017 | $878 -12.9% | $5,202 +16% |
| 2016 | $1,007 +11.9% | $4,485 |
| 2015 | $900 -2.9% | $4,485 |
| 2014 | $926 -19.5% | $4,485 -14.4% |
| 2013 | $1,151 -3% | $5,237 |
| 2012 | $1,186 -43.7% | $5,237 |
| 2011 | $2,105 -31.3% | $5,237 -42.2% |
| 2010 | $3,063 +1.5% | $9,063 |
| 2009 | $3,018 +6.8% | $9,063 -5% |
| 2008 | $2,827 +10.3% | $9,541 +12.4% |
| 2007 | $2,564 +3.2% | $8,492 |
| 2006 | $2,485 +1.1% | $8,492 |
| 2005 | $2,457 +25% | $8,492 +30.1% |
| 2004 | $1,966 +2.6% | $6,525 |
| 2003 | $1,916 -2.6% | $6,525 |
| 2002 | $1,968 -3.9% | $6,525 -0.8% |
| 2001 | $2,048 +2.2% | $6,576 |
| 2000 | $2,003 +13.4% | $6,576 |
| 1999 | $1,766 | $6,576 |
Find assessor info on the county website
Neighborhood: 60411
Nearby homes
- $153,8003 bd1 ba913 sqft21612 Gailine Ave, Sauk Village, IL 60411Off Market
- $199,0004 bd2 ba1.5k sqft21624 Gailine Ave, Sauk Village, IL 60411Sold
- $161,6003 bd1 ba1k sqft21606 Gailine Ave, Sauk Village, IL 60411Off Market
- $159,7003 bd1 ba1.3k sqft21619 Cynthia Ave, Sauk Village, IL 60411Off Market
- $140,8003 bd1 ba913 sqft21630 Gailine Ave, Sauk Village, IL 60411Off Market
- $137,6003 bd1 ba1k sqft21613 Cynthia Ave, Sauk Village, IL 60411Off Market
- $150,6003 bd1 ba1k sqft21613 Gailine Ave, Sauk Village, IL 60411Off Market
- $31,0003 bd1 ba1k sqft21619 Gailine Ave, Sauk Village, IL 60411Sold
Nearby schools
GreatSchools rating
- NAWagoner Elementary SchoolGrades: PK-2Distance: 0.1 mi
- 2/10Rickover Jr High SchoolGrades: 6-8Distance: 0.9 mi
- 5/10Bloom Trail High SchoolGrades: 9-12Distance: 1.5 mi
Schools provided by the listing agent
- District: 206
Source: MRED as distributed by MLS GRID. This data may not be complete. We recommend contacting the local school district to confirm school assignments for this home.
Get a cash offer in 3 minutes
Find out how much your home could sell for in as little as 3 minutes with a no-obligation cash offer.
Estimated market value
$194,000
Get a cash offer in 3 minutes
Find out how much your home could sell for in as little as 3 minutes with a no-obligation cash offer.
Estimated market value
$194,000
- Illinois
- Cook County
- Sauk Village
- 60411
- 21618 Gailine Ave
Nearby cities
Nearby zip codes
Other Sauk Village Topics
