This is YOUR time to come and purchase this AFFORDABLE and move in ready home that has been LOVINGLY cared for over the years. You won't be able to look away from gleaming freshly finished hardwood floors throughout the main level. You will find LR/DR, kitchen 3 bedrooms and a full bath. Don't forget you can step out on a large deck overlooking your LARGE fenced in yard. On the lower level you will find a large family room area, an additional bedroom, full bath and laundry room. You can enter the lower level of the house through the one car attached garage. New roof, soffit, gutter and fascia in 2024. Interior and exterior drain tiles to prevent flooding and the entire plumbing system was rodded in 2025. Elementary school is right at the corner with the community library around another corner. Easy access to main thoroughfares to make you commutes easy!
Closed
$199,000
21624 Gailine Ave, Sauk Village, IL 60411
4beds
1,500sqft
Single Family Residence
Built in 1972
7,000 Square Feet Lot
$202,000 Zestimate®
$133/sqft
$2,331 Estimated rent
Home value
$202,000
$182,000 - $222,000
$2,331/mo
Zestimate® history
Owner options
List your home for rent
$2,331/mo
Rent Zestimate®
Find your next renter with Zillow Rental Manager. Plus, with online applications, you can quickly screen prospective tenants – for free.
$2,331/mo
Rent Zestimate®
Refinance and save
$1,477/mo
Est. payment
Refinancing to a lower rate could help reduce your monthly payments and save thousands over the life of the loan.
$1,477/mo
Est. payment
Explore your selling options
Work with a Zillow partner agent
Leverage their expertise and Zillow's premium Showcase listings to get your home seen by more buyers.
Get startedList with your own agent
Get your home in front of millions of buyers by listing it on Zillow.
Learn how to do itSell it yourself
Take full control of how buyers see your home on Zillow by listing For Sale by Owner (FSBO).
List your homeWhat's special
Large fenced in yardOne car attached garageLarge family room area
Zillow last checked:
Listing updated:
Listed by:
Lillie Hagan 773-818-7918,
Premier Midwest Realty, INC
Bought with:
Levon Moore
EXIT Strategy Realty
Source: MRED as distributed by MLS GRID,MLS#: 12555597
Facts & features
Interior
Bedrooms & bathrooms
- Bedrooms: 4
- Bathrooms: 2
- Full bathrooms: 2
Rooms
- Room types: Deck
Primary bedroom
- Features: Flooring (Hardwood)
- Level: Main
- Area: 182 Square Feet
- Dimensions: 13X14
Bedroom 2
- Features: Flooring (Hardwood)
- Level: Main
- Area: 121 Square Feet
- Dimensions: 11X11
Bedroom 3
- Features: Flooring (Hardwood)
- Level: Main
- Area: 110 Square Feet
- Dimensions: 10X11
Bedroom 4
- Features: Flooring (Laminate)
- Level: Lower
- Area: 156 Square Feet
- Dimensions: 12X13
Deck
- Level: Main
- Area: 400 Square Feet
- Dimensions: 20X20
Dining room
- Features: Flooring (Hardwood)
- Level: Main
- Area: 144 Square Feet
- Dimensions: 12X12
Family room
- Features: Flooring (Laminate)
- Level: Lower
- Area: 425 Square Feet
- Dimensions: 25X17
Kitchen
- Features: Kitchen (Galley)
- Level: Main
- Area: 128 Square Feet
- Dimensions: 16X8
Laundry
- Level: Lower
- Area: 49 Square Feet
- Dimensions: 7X7
Living room
- Features: Flooring (Hardwood)
- Level: Main
- Area: 360 Square Feet
- Dimensions: 20X18
Heating
- Natural Gas
Cooling
- Central Air
Appliances
- Included: Range, Refrigerator
Features
- Basement: Finished,Partial
Interior area
- Total structure area: 0
- Total interior livable area: 1,500 sqft
Property
Parking
- Total spaces: 1
- Parking features: Garage Door Opener, Yes, Garage Owned, Attached, Garage
- Attached garage spaces: 1
- Has uncovered spaces: Yes
Accessibility
- Accessibility features: No Disability Access
Lot
- Size: 7,000 Square Feet
- Dimensions: 50x140
Details
- Parcel number: 32251050280000
- Special conditions: None
Construction
Type & style
- Home type: SingleFamily
- Property subtype: Single Family Residence
Materials
- Brick, Cedar
Condition
- New construction: No
- Year built: 1972
Utilities & green energy
- Sewer: Public Sewer
- Water: Public
Community & HOA
HOA
- Services included: None
Location
- Region: Sauk Village
Financial & listing details
- Price per square foot: $133/sqft
- Tax assessed value: $78,140
- Annual tax amount: $1,808
- Date on market: 3/13/2026
- Listing terms: Conventional
- Ownership: Fee Simple
Price history
| Date | Event | Price |
|---|---|---|
| 4/17/2026 | Sold | $199,000$133/sqft |
Source:  MRED as distributed by MLS GRID #12555597 Report a problem MRED as distributed by MLS GRID #12555597 Report a problem | ||
| 3/15/2026 | Contingent | $199,000$133/sqft |
Source: MRED as distributed by MLS GRID #12555597 Report a problem | ||
| 3/13/2026 | Listed for sale | $199,000$133/sqft |
Source: MRED as distributed by MLS GRID #12555597 Report a problem | ||
| 2/25/2026 | Listing removed | $199,000$133/sqft |
Source: MRED as distributed by MLS GRID #12555597 Report a problem | ||
| 1/27/2026 | Listed for sale | $199,000$133/sqft |
Source: MRED as distributed by MLS GRID #12555597 Report a problem | ||
Public tax history
| Year | Property taxes | Tax assessment |
|---|---|---|
| 2024 | $1,808 +3.6% | $7,814 |
| 2023 | $1,745 +168.3% | $7,814 +66.9% |
| 2022 | $650 -7.5% | $4,683 |
| 2021 | $703 -9.3% | $4,683 |
| 2020 | $776 -37.7% | $4,683 -24.8% |
| 2019 | $1,244 -1.4% | $6,230 |
| 2018 | $1,262 -8% | $6,230 |
| 2017 | $1,372 -17% | $6,230 +8.2% |
| 2016 | $1,653 +9.1% | $5,759 |
| 2015 | $1,516 -1.7% | $5,759 |
| 2014 | $1,542 -25.5% | $5,759 -21.3% |
| 2013 | $2,070 -0.8% | $7,317 |
| 2012 | $2,086 -2% | $7,317 |
| 2011 | $2,130 -7.5% | $7,317 -18.9% |
| 2010 | $2,303 +10.9% | $9,025 |
| 2009 | $2,076 +6.3% | $9,025 -5% |
| 2008 | $1,954 +0.2% | $9,501 +8.3% |
| 2007 | $1,949 +5.1% | $8,769 |
| 2006 | $1,854 +9.2% | $8,769 |
| 2005 | $1,698 -3.1% | $8,769 +13% |
| 2004 | $1,753 +0.7% | $7,759 |
| 2003 | $1,741 -2.7% | $7,759 |
| 2002 | $1,790 +15% | $7,759 +10.5% |
| 2001 | $1,556 +1.8% | $7,019 |
| 2000 | $1,529 +1.4% | $7,019 |
| 1999 | $1,508 | $7,019 |
Find assessor info on the county website
Neighborhood: 60411
Nearby homes
- $140,3003 bd1 ba913 sqft21630 Gailine Ave, Sauk Village, IL 60411Off Market
- $192,0004 bd2 ba1.2k sqft21618 Gailine Ave, Sauk Village, IL 60411Sold
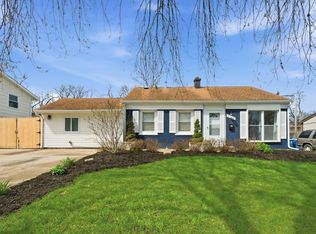
- $151,6003 bd1 ba913 sqft21612 Gailine Ave, Sauk Village, IL 60411Off Market
- $143,5003 bd1 ba1k sqft21625 Gailine Ave, Sauk Village, IL 60411Off Market
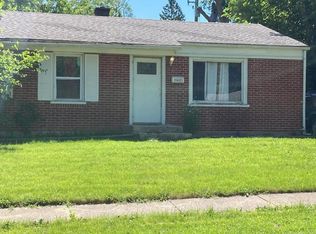
- $112,5003 bd1 ba-- sqft21625 Gailine Ave, Chicago Heights, IL 60411Off Market
- $31,0003 bd1 ba1k sqft21619 Gailine Ave, Sauk Village, IL 60411Sold
- $150,5003 bd1 ba1k sqft21625 Cynthia Ave, Sauk Village, IL 60411Off Market
- $123,1003 bd1 ba1k sqft21634 Gailine Ave, Sauk Village, IL 60411Off Market
Nearby schools
GreatSchools rating
- NAWagoner Elementary SchoolGrades: PK-2Distance: 0.1 mi
- 2/10Rickover Jr High SchoolGrades: 6-8Distance: 0.9 mi
- 5/10Bloom Trail High SchoolGrades: 9-12Distance: 1.5 mi
Schools provided by the listing agent
- District: 168
Source: MRED as distributed by MLS GRID. This data may not be complete. We recommend contacting the local school district to confirm school assignments for this home.
Get a cash offer in 3 minutes
Find out how much your home could sell for in as little as 3 minutes with a no-obligation cash offer.
Estimated market value
$202,000
Get a cash offer in 3 minutes
Find out how much your home could sell for in as little as 3 minutes with a no-obligation cash offer.
Estimated market value
$202,000
- Illinois
- Cook County
- Sauk Village
- 60411
- 21624 Gailine Ave
Nearby cities
Nearby zip codes
Other Sauk Village Topics
