VIEWS! VIEWS! VIEWS! Very rare lookout mountain home with 270 degree views - both City and Mountain. Located on a large 3.36 acre lot surrounded by Apex Open Space. Originally built in 1957, Total remodel in 2011. Walls removed, stairs relocated & ceilings vaulted. Stunning great room concept! Open & bright! Amazing new deck with breathtaking views. This home has a mix of Mid-Century Charm and Modern Elegance. The main floor boasts a spacious kitchen with Knotty Alder Cabinets, Granite Countertops, Subway Tile Backsplash and Stainless Steel Appliances. Walk-in pantry for extra storage. The formal dining room has a see through gas log fireplace to the cozy living room. Windows on every side with fantastic views!! Nothing like it!! The patios doors take you out to the new Trex deck with a gas barbeque grill that stays. The primary suite has mid century built-ins but all new fixtures. One additional bedroom on the main floor with mid century bathrooms! The walkout basement has a cozy family room with wood burning fireplace, two additional bedrooms and a 3/4 bathroom. Spacious craft room/laundry room/kitchen. The Sellers used the large laundry room for a catering kitchen when entertaining. Extra stove is included. Huge crawl space with tons of storage. The basement has an outside entry door should the basement be used for an in-law apartment or Airbnb. The home has all new plumbing, electrical, new boiler & new electrical panel Additionally the home is wired for over the air TV reception or streaming. The oversized 3 car garage is heated with a center drain and has a drop down ladder to access the huge attic for storage. Adjacent to the garage is a 25KVA diesel generator that is included. The flat lot has multiple seating areas to enjoy the surroundings. So much to see!! Check out the virtual tour attached. This property is special!!!
Sold for $1,877,000
$1,877,000
21618 Mountsfield Drive, Golden, CO 80401
4beds
4,633sqft
Single Family Residence
Built in 1957
3.36 Acres Lot
$1,951,300 Zestimate®
$405/sqft
$5,563 Estimated rent
Home value
$1,951,300
$1.81M - $2.11M
$5,563/mo
Zestimate® history
Owner options
List your home for rent
$5,563/mo
Rent Zestimate®
Find your next renter with Zillow Rental Manager. Plus, with online applications, you can quickly screen prospective tenants – for free.
$5,563/mo
Rent Zestimate®
Refinance and save
$11,825/mo
Est. payment
Refinancing to a lower rate could help reduce your monthly payments and save thousands over the life of the loan.
$11,825/mo
Est. payment
Explore your selling options
Work with a Zillow partner agent
Leverage their expertise and Zillow's premium Showcase listings to get your home seen by more buyers.
Get startedList with your own agent
Get your home in front of millions of buyers by listing it on Zillow.
Learn how to do itSell it yourself
Take full control of how buyers see your home on Zillow by listing For Sale by Owner (FSBO).
List your homeWhat's special
Zillow last checked:
Listing updated:
Listed by:
Tedi Hunt 303-932-6446 homes@thehuntscolorado.com,
MB The Hunts Real Estate Group
Bought with:
John Bruce, 100099370
Ed Prather Real Estate
Source: REcolorado as distributed by MLS GRID,MLS#: 7391731
Facts & features
Interior
Bedrooms & bathrooms
- Bedrooms: 4
- Bathrooms: 4
- Full bathrooms: 1
- 3/4 bathrooms: 3
- Main level bathrooms: 3
- Main level bedrooms: 2
Primary bedroom
- Description: Spacious Suite With Door To Private Patio
- Level: Main
Bedroom
- Description: Great Space For Kids Room Or Guest Room With Incredible Views
- Level: Main
Bedroom
- Description: 3rd Bedroom For Teenager Or Guest With Amazing Views
- Level: Basement
Bedroom
- Description: Spacious 4th Bedroom Views Beautiful Views
- Level: Basement
Primary bathroom
- Description: Mid Century Built-Ins, Updated Plumbing & Lighting Fixtures
- Level: Main
Bathroom
- Description: Mid Century Design
- Level: Main
Bathroom
- Description: Adjacent To Office
- Level: Main
Bathroom
- Description: Mid Century Design
- Level: Basement
Dining room
- Description: See Through Gas Fireplace
- Level: Main
Family room
- Description: Cozy Space With Wood Burning Fireplace & Walkout To Covered Patio
- Level: Basement
Kitchen
- Description: Remodeled With Knotty Alder Cabinets, Granite Countertops, Subway Tile Backsplash & & Ss Appliances
- Level: Main
Laundry
- Description: Huge Space For Extra Kitchen, Craft Room, Etc. With Outside Entrance
- Level: Basement
Living room
- Description: Wall To Wall Windows With Amazing Views. Sliding Glass Doors To Wonderful Deck
- Level: Main
Office
- Description: Off Garage With Adjacent Bath
- Level: Main
Heating
- Hot Water
Cooling
- None
Appliances
- Included: Dishwasher, Disposal, Dryer, Microwave, Oven, Range, Refrigerator, Self Cleaning Oven, Washer
Features
- Ceiling Fan(s), Eat-in Kitchen, Entrance Foyer, Granite Counters, High Ceilings, Open Floorplan, Pantry, Primary Suite, Smoke Free, Vaulted Ceiling(s), Walk-In Closet(s)
- Flooring: Carpet, Tile, Wood
- Windows: Double Pane Windows, Window Coverings
- Basement: Finished
- Number of fireplaces: 2
- Fireplace features: Dining Room, Family Room, Gas Log, Great Room, Living Room, Wood Burning
Interior area
- Total structure area: 4,633
- Total interior livable area: 4,633 sqft
- Finished area above ground: 3,099
- Finished area below ground: 1,534
Property
Parking
- Total spaces: 3
- Parking features: Asphalt, Heated Garage, Oversized
- Attached garage spaces: 3
Features
- Levels: One
- Stories: 1
- Patio & porch: Covered, Deck, Front Porch, Patio
- Exterior features: Gas Grill
- Fencing: Partial
Lot
- Size: 3.36 Acres
- Features: Landscaped, Level, Open Space, Sloped, Sprinklers In Front, Sprinklers In Rear
Details
- Parcel number: 029111
- Zoning: MR-1
- Special conditions: Standard
Construction
Type & style
- Home type: SingleFamily
- Architectural style: Contemporary
- Property subtype: Single Family Residence
Materials
- Brick
- Roof: Composition
Condition
- Updated/Remodeled
- Year built: 1957
Utilities & green energy
- Electric: 220 Volts
- Sewer: Public Sewer
- Water: Public
- Utilities for property: Cable Available, Electricity Connected, Natural Gas Connected
Community & HOA
Community
- Security: Carbon Monoxide Detector(s), Smoke Detector(s)
- Subdivision: Panorama Heights
HOA
- Has HOA: Yes
- HOA fee: $380 annually
- HOA name: Panorama Estates HOA
- HOA phone: 303-670-0364
- Second HOA fee: $20 annually
- Second HOA name: Panorama Estates HOA
- Second HOA phone: 303-670-0364
Location
- Region: Golden
Financial & listing details
- Price per square foot: $405/sqft
- Tax assessed value: $1,466,049
- Annual tax amount: $8,739
- Date on market: 8/15/2024
- Listing terms: Cash,Conventional,Jumbo
- Exclusions: Refrigerator & Freezer In Garage
- Ownership: Individual
- Electric utility on property: Yes
- Road surface type: Paved
Price history
| Date | Event | Price |
|---|---|---|
| 9/25/2024 | Sold | $1,877,000-5.4%$405/sqft |
Source:  REcolorado as distributed by MLS GRID #7391731 Report a problem REcolorado as distributed by MLS GRID #7391731 Report a problem | ||
| 9/4/2024 | Pending sale | $1,985,000$428/sqft |
Source: REcolorado as distributed by MLS GRID #7391731 Report a problem | ||
| 8/23/2024 | Price change | $1,985,000-9.2%$428/sqft |
Source: REcolorado as distributed by MLS GRID #7391731 Report a problem | ||
| 8/15/2024 | Listed for sale | $2,185,000+270.3%$472/sqft |
Source: REcolorado as distributed by MLS GRID #7391731 Report a problem | ||
| 4/22/2011 | Sold | $590,000-1.7%$127/sqft |
Source: Public Record Report a problem | ||
| 9/9/2010 | Price change | $599,900-13.1%$129/sqft |
Source: Keller Williams Advantage Realty #865520 Report a problem | ||
| 3/27/2010 | Listed for sale | $690,000$149/sqft |
Source: Keller Williams Advantage Realty #865520 Report a problem | ||
Public tax history
| Year | Property taxes | Tax assessment |
|---|---|---|
| 2025 | $8,070 -7.7% | $91,628 +9.9% |
| 2024 | $8,739 +27.7% | $83,392 |
| 2023 | $6,842 -1% | $83,392 +31.6% |
| 2022 | $6,914 +2.7% | $63,382 -2.8% |
| 2021 | $6,732 | $65,207 +2.5% |
| 2020 | $6,732 +2.9% | $63,630 |
| 2019 | $6,544 +0.6% | $63,630 +3.4% |
| 2018 | $6,503 | $61,542 |
| 2017 | $6,503 +5.1% | $61,542 +3.6% |
| 2016 | $6,185 | $59,395 |
| 2015 | $6,185 +21.3% | $59,395 +26.7% |
| 2014 | $5,099 +6.8% | $46,861 |
| 2013 | $4,772 +1.8% | $46,861 +5.8% |
| 2012 | $4,687 -23.7% | $44,305 -20.1% |
| 2011 | $6,140 +0.1% | $55,449 -5% |
| 2010 | $6,136 +11.3% | $58,350 |
| 2009 | $5,511 +0.3% | $58,350 -4.4% |
| 2008 | $5,493 +25.5% | $61,040 |
| 2007 | $4,378 -16% | $61,040 +24% |
| 2006 | $5,214 +0.6% | $49,230 +0.6% |
| 2005 | $5,182 +14.3% | $48,960 |
| 2004 | $4,535 +51.8% | $48,960 -6% |
| 2003 | $2,988 -20.6% | $52,110 +26.7% |
| 2002 | $3,763 +16.7% | $41,130 +29.6% |
| 2001 | $3,224 -1.2% | $31,730 |
| 2000 | $3,262 | $31,730 |
Find assessor info on the county website
Neighborhood: 80401
Nearby homes
- $1,920,6005 bd4 ba4.2k sqft21598 Mountsfield Dr, Golden, CO 80401Off Market
- $1,256,5003 bd3 ba2.1k sqft21583 Mountsfield Dr, Golden, CO 80401Off Market
- $1,602,8004 bd5 ba4.1k sqft21594 Mountsfield Dr, Golden, CO 80401Off Market
- $878,8001 bd2 ba1.7k sqft21588 Mountsfield Dr, Golden, CO 80401Off Market
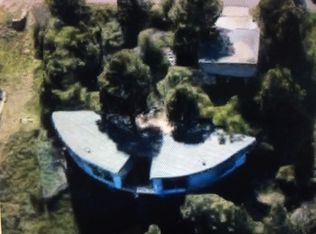
- $926,5004 bd3 ba3.1k sqft21648 Mountsfield Dr, Golden, CO 80401Off Market
- $1,500,0004 bd4 ba2.8k sqft21577 Mountsfield Dr, Golden, CO 80401Sold
- $1,353,6004 bd4 ba3.5k sqft21584 Mountsfield Dr, Golden, CO 80401Off Market
- $1,200,0003 bd3 ba2.8k sqft21658 Mountsfield Dr, Golden, CO 80401Sold
Nearby schools
GreatSchools rating
- 9/10Ralston Elementary SchoolGrades: K-5Distance: 2.6 mi
- 7/10Bell Middle SchoolGrades: 6-8Distance: 2.8 mi
- 9/10Golden High SchoolGrades: 9-12Distance: 2.5 mi
Schools provided by the listing agent
- Elementary: Ralston
- Middle: Bell
- High: Golden
- District: Jefferson County R-1
Source: REcolorado as distributed by MLS GRID. This data may not be complete. We recommend contacting the local school district to confirm school assignments for this home.
Get a cash offer in 3 minutes
Find out how much your home could sell for in as little as 3 minutes with a no-obligation cash offer.
Estimated market value
$1,951,300
Get a cash offer in 3 minutes
Find out how much your home could sell for in as little as 3 minutes with a no-obligation cash offer.
Estimated market value
$1,951,300
- Colorado
- Jefferson County
- Golden
- 80401
- 21618 Mountsfield Drive
Nearby cities
Nearby neighborhoods
Nearby zip codes
Other Golden Topics
