METICULOUS, WELL MAINTAINED like NEW! MUST HAVE! Desirable 4 BDRM/2 BATH Perry floor plan w/luxurious UPDATES thru-out! Attractive curb appeal! FRESH interior & exterior paint! Built-in security cameras! Sound system wired thru entire home w/flush mounted speakers! Wood stained front door! Impressive foyer entry w/tray ceilings & tile floors! NO CARPET! Formal dining & bedrooms boast of wood floors! Ceiling fans in every room! Airy living room w/wall of windows! Kitchen open to living for entertaining! Wood stained cabinets, granite, GAS cooktop! Breakfast bar! Large primary bedroom w/ensuite bath features granite counters, DBL sinks, tub/separate shower & big walk-in closet! Laundry room w/built-in shelves! Backyard retreat w/slate covered patio w/ceiling fan, outdoor kitchen w/grill, wood deck and sprinkler system zoned front/back! Garage features painted & slate tile floors! No Back neighbors! NEVER FLOODED! EZ access to 59 & 99! Close to schools, retail & more! LOW TAXES! MUST SEE!
Sold
Price Unknown
21618 Parsley Mist Lane, Richmond, TX 77469
4beds
2,308sqft
Single Family Residence
Built in 2012
6,499 Square Feet Lot
$370,600 Zestimate®
$--/sqft
$2,393 Estimated rent
Home value
$370,600
$352,000 - $389,000
$2,393/mo
Zestimate® history
Owner options
List your home for rent
$2,393/mo
Rent Zestimate®
Find your next renter with Zillow Rental Manager. Plus, with online applications, you can quickly screen prospective tenants – for free.
$2,393/mo
Rent Zestimate®
Refinance and save
$900/mo
Est. payment
Refinancing to a lower rate could help reduce your monthly payments and save thousands over the life of the loan.
$900/mo
Est. payment
Explore your selling options
Work with a Zillow partner agent
Leverage their expertise and Zillow's premium Showcase listings to get your home seen by more buyers.
Get startedList with your own agent
Get your home in front of millions of buyers by listing it on Zillow.
Learn how to do itSell it yourself
Take full control of how buyers see your home on Zillow by listing For Sale by Owner (FSBO).
List your homeWhat's special
Zillow last checked:
Listing updated:
Listed by:
Lois De Armas,
eXp Realty LLC
Bought with:
B & W Realty Group LLC
Source: eXp Realty,MLS#: 92321374
Facts & features
Interior
Bedrooms & bathrooms
- Bedrooms: 4
- Bathrooms: 2
- Full bathrooms: 2
Heating
- Natural Gas
Cooling
- Ceiling Fan(s), Electric
Appliances
- Included: Disposal, Electric Oven, Microwave, Gas Cooktop, Dishwasher
- Laundry: Electric Dryer Hookup, Gas Dryer Hookup, Washer Hookup
Features
- Formal Entry/Foyer, Wired for Sound, All Bedrooms Down, En-Suite Bath, Sitting Area, Walk-In Closet(s), Countertops(Granite)
- Flooring: Tile, Wood
- Windows: Insulated/Low-E windows, Window Coverings
Interior area
- Total structure area: 2,308
- Total interior livable area: 2,308 sqft
Property
Parking
- Total spaces: 2
- Parking features: Attached, Garage Door Opener, Double-Wide Driveway
- Attached garage spaces: 2
Features
- Stories: 1
- Patio & porch: Covered, Patio/Deck
- Exterior features: Outdoor Kitchen, Sprinkler System
- Has spa: Yes
- Fencing: Back Yard
Lot
- Size: 6,499 Square Feet
- Features: Cul-De-Sac, Greenbelt, Subdivided, 0 Up To 1/4 Acre
Details
- Parcel number: 6465910010200901
Construction
Type & style
- Home type: SingleFamily
- Architectural style: Traditional
- Property subtype: Single Family Residence
Materials
- Brick
- Foundation: Slab
- Roof: Composition
Condition
- New construction: No
- Year built: 2012
Details
- Builder name: Perry Homes
Utilities & green energy
- Sewer: Public Sewer
- Water: Public
Green energy
- Energy efficient items: Thermostat, HVAC
Community & HOA
Community
- Subdivision: Riverpark West
HOA
- Has HOA: Yes
- HOA fee: $900 annually
Location
- Region: Richmond
Financial & listing details
- Tax assessed value: $344,789
- Annual tax amount: $9,141
- Date on market: 11/24/2025
- Road surface type: Concrete
Price history
| Date | Event | Price |
|---|---|---|
| 2/9/2024 | Sold | -- |
Source: eXp Realty #122207398 Report a problem | ||
| 1/9/2024 | Pending sale | $399,900$173/sqft |
Source:  HAR #92321374 Report a problem HAR #92321374 Report a problem | ||
| 1/2/2024 | Price change | $399,900-2.4%$173/sqft |
Source: HAR #92321374 Report a problem | ||
| 10/26/2023 | Listed for sale | $409,900$178/sqft |
Source: HAR #92321374 Report a problem | ||
| 11/1/2017 | Listing removed | $3,600$2/sqft |
Source: RE/MAX Fine Properties #33189449 Report a problem | ||
| 4/28/2017 | Listed for rent | $3,600$2/sqft |
Source: RE/MAX Fine Properties #33189449 Report a problem | ||
| 2/25/2017 | Listing removed | $3,600$2/sqft |
Source: RE/MAX Fine Properties #49070210 Report a problem | ||
| 1/29/2017 | Listed for rent | $3,600$2/sqft |
Source: RE/MAX Fine Properties #49070210 Report a problem | ||
| 6/24/2015 | Listing removed | $3,600$2/sqft |
Source: RE/MAX Fine Properties #30904439 Report a problem | ||
| 3/14/2015 | Listed for rent | $3,600$2/sqft |
Source: RE/MAX Fine Properties #30904439 Report a problem | ||
Public tax history
| Year | Property taxes | Tax assessment |
|---|---|---|
| 2025 | $3,513 -34.3% | $344,789 +1.1% |
| 2024 | $5,349 +1.8% | $340,922 +3.1% |
| 2023 | $5,254 +3.7% | $330,822 +10.5% |
| 2022 | $5,067 +30.4% | $299,260 +30.5% |
| 2021 | $3,886 -1.2% | $229,280 +0.4% |
| 2020 | $3,932 -0.4% | $228,280 +3% |
| 2019 | $3,946 -5.1% | $221,710 -1.2% |
| 2018 | $4,160 -40.6% | $224,380 -0.6% |
| 2017 | $7,009 | $225,710 -3.9% |
| 2016 | $7,009 +67.3% | $234,890 +5.2% |
| 2015 | $4,189 +8.3% | $223,280 +8.8% |
| 2014 | $3,867 | $205,150 +11.2% |
| 2013 | -- | $184,510 +720% |
| 2012 | -- | $22,500 |
Find assessor info on the county website
Neighborhood: 77469
Nearby homes
- $416,8004 bd4 ba3k sqft21614 Parsley Mist Ln, Richmond, TX 77469Off Market

- $340,2004 bd2 ba2.3k sqft21622 Parsley Mist Ln, Richmond, TX 77469Off Market
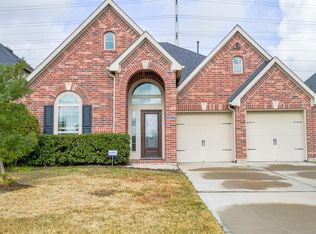
- $378,1004 bd3 ba2.5k sqft21610 Parsley Mist Ln, Richmond, TX 77469Off Market
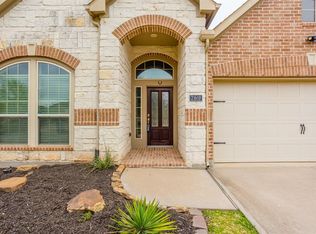
- $376,5003 bd3 ba2.5k sqft21626 Parsley Mist Ln, Richmond, TX 77469Off Market

- $326,8003 bd2 ba1.9k sqft21630 Parsley Mist Ln, Richmond, TX 77469Off Market
- $344,6004 bd2 ba2.1k sqft21606 Parsley Mist Ln, Richmond, TX 77469Off Market
- $401,2004 bd4 ba2.6k sqft21611 Parsley Mist Ln, Richmond, TX 77469Off Market
- $390,9994 bd2 ba2.3k sqft21634 Parsley Mist Ln, Richmond, TX 77469For Sale
Nearby schools
GreatSchools rating
- 9/10Irma Dru Hutchison Elementary SchoolGrades: PK-5Distance: 0.9 mi
- 5/10Lamar Junior High SchoolGrades: 6-8Distance: 4.2 mi
- 5/10Lamar Cons High SchoolGrades: 9-12Distance: 4.4 mi
Schools provided by the listing agent
- Elementary: Hutchison Elementary School
- Middle: Lamar Junior High School
- High: Lamar Consolidated High School
Source: eXp Realty. This data may not be complete. We recommend contacting the local school district to confirm school assignments for this home.
Get a cash offer in 3 minutes
Find out how much your home could sell for in as little as 3 minutes with a no-obligation cash offer.
Estimated market value
$370,600
Get a cash offer in 3 minutes
Find out how much your home could sell for in as little as 3 minutes with a no-obligation cash offer.
Estimated market value
$370,600
- Texas
- Fort Bend County
- Richmond
- 77469
- 21618 Parsley Mist Lane
Nearby cities
Nearby neighborhoods
Nearby zip codes
Other Richmond Topics
