Hard-to-find and beautifully remodeled, this 4-bedroom, 2-bathroom home offers 1,176 square feet of thoughtfully designed living space with high-end finishes throughout. From the moment you arrive, you'll appreciate the attention to detail, quality craftsmanship, and pride of ownership.
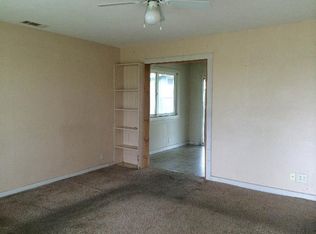
The interior has been completely updated with custom tile work, new flooring, fresh paint, and premium appliances, creating a modern, move-in-ready home. Major improvements provide peace of mind, including a 5-year-old roof, new HVAC system, and new water heater.
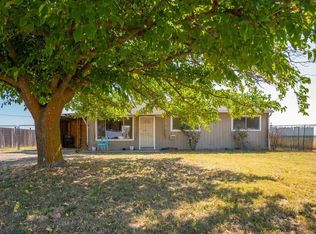
Step outside to your own private retreat. The professionally landscaped front and backyard feature automatic timed sprinklers, mature trees, and an inviting outdoor kitchen area that's perfect for hosting family and friends. Whether you're enjoying a summer barbecue or relaxing at the end of the day, you'll love the breathtaking sunsets and peaceful setting.
Located in a quiet neighborhood south of town, this home offers the perfect blend of comfort, style, and convenience. With its extensive upgrades, exceptional outdoor living, and rare four-bedroom layout, this is a property you won't want to miss.
For sale
Listed by: Re/Max American Dream Realty • Megan Galantine • Contact: 530-737-3170
$319,900
21618 Sacramento Ave, Red Bluff, CA 96080
4beds
1,176sqft
Single Family Residence
Built in 1962
10,484 Square Feet Lot
$319,900 Zestimate®
$272/sqft
$-- HOA
What's special
- 31 days
- 546
- 27
Zillow last checked:
Listing updated:
Listed by:
Megan Galantine DRE #02033021 530-737-3170,
Re/Max American Dream Realty
Source: CRMLS,MLS#: SN26173221 Originating MLS: California Regional MLS
Originating MLS: California Regional MLSFacts & features
Interior
Bedrooms & bathrooms
- Bedrooms: 4
- Bathrooms: 2
- Full bathrooms: 2
- Main level bathrooms: 2
- Main level bedrooms: 4
Rooms
- Room types: Bedroom
Bedroom
- Features: All Bedrooms Down
Bathroom
- Features: Bathroom Exhaust Fan, Bathtub, Granite Counters, Stone Counters, Remodeled, Separate Shower, Tub Shower, Walk-In Shower
Kitchen
- Features: Remodeled, Self-closing Cabinet Doors, Tile Counters, Updated Kitchen
Heating
- Central
Cooling
- Central Air
Appliances
- Included: Dishwasher, Electric Range, Electric Water Heater, Disposal, High Efficiency Water Heater, Microwave, Range Hood, Vented Exhaust Fan
- Laundry: Laundry Closet
Features
- Ceiling Fan(s), Eat-in Kitchen, Recessed Lighting, Storage, Tile Counters, All Bedrooms Down
- Flooring: Carpet, Tile, Vinyl
- Windows: Double Pane Windows
- Has fireplace: No
- Fireplace features: None
- Common walls with other units/homes: No Common Walls
Interior area
- Total interior livable area: 1,176 sqft
Property
Parking
- Parking features: Gravel
Features
- Levels: One
- Stories: 1
- Entry location: Front
- Patio & porch: Rear Porch, Concrete, Covered, Front Porch
- Exterior features: Awning(s)
- Pool features: None
- Fencing: Average Condition
- Has view: Yes
- View description: Bluff, Hills, Mountain(s), Pasture
Lot
- Size: 10,484 Square Feet
- Features: 0-1 Unit/Acre, Back Yard, Front Yard, Sprinklers In Rear, Sprinklers In Front, Lawn, Landscaped, Level, Rectangular Lot, Sprinklers Timer, Sprinkler System, Street Level
Details
- Additional structures: Outbuilding, Shed(s)
- Parcel number: 035222001000
- Special conditions: Standard
Construction
Type & style
- Home type: SingleFamily
- Property subtype: Single Family Residence
Materials
- Roof: Composition
Condition
- Turnkey
- New construction: No
- Year built: 1962
Utilities & green energy
- Electric: Electricity - On Property, Standard
- Sewer: Septic Tank
- Utilities for property: Electricity Connected, Sewer Connected, Water Connected
Community & HOA
Community
- Features: Rural
Location
- Region: Red Bluff
Financial & listing details
- Price per square foot: $272/sqft
- Tax assessed value: $180,000
- Annual tax amount: $1,874
- Date on market: 8/7/2026
- Cumulative days on market: 31 days
- Listing terms: Cash to New Loan
Estimated market value
$319,900
$304,000 - $336,000
$2,083/mo
Price history
| Date | Event | Price |
|---|---|---|
| 8/28/2026 | Listed for sale | $319,900$272/sqft |
Source: Tehama County AOR #20261062 Report a problem | ||
| 8/10/2026 | Contingent | $319,900$272/sqft |
Source: Tehama County AOR #20261062 Report a problem | ||
| 7/31/2026 | Listed for sale | $319,900+77.7%$272/sqft |
Source: Tehama County AOR #20261062 Report a problem | ||
| 8/23/2024 | Sold | $180,000-17.6%$153/sqft |
Source: Tehama County AOR #20240338 Report a problem | ||
| 7/22/2024 | Pending sale | $218,500$186/sqft |
Source:  SMLS #24-1936 Report a problem SMLS #24-1936 Report a problem | ||
| 7/1/2024 | Price change | $218,500-10.8%$186/sqft |
Source: Tehama County AOR #20240338 Report a problem | ||
| 5/13/2024 | Price change | $245,000-5.8%$208/sqft |
Source: Tehama County AOR #20240338 Report a problem | ||
| 5/4/2024 | Listed for sale | $260,000$221/sqft |
Source: Tehama County AOR #20240338 Report a problem | ||
Public tax history
| Year | Property taxes | Tax assessment |
|---|---|---|
| 2025 | $1,874 +260.7% | $180,000 +218.3% |
| 2024 | $519 +2% | $56,550 +2% |
| 2023 | $509 +0.9% | $55,442 +2% |
| 2022 | $505 +4.4% | $54,356 +2% |
| 2021 | $483 -1.9% | $53,291 +1% |
| 2020 | $492 -0.3% | $52,746 +2% |
| 2019 | $494 +8.4% | $51,713 +2% |
| 2018 | $456 -0.6% | $50,700 +2% |
| 2017 | $458 +9.3% | $49,706 +3.6% |
| 2015 | $419 +1.8% | $48,001 +2% |
| 2014 | $412 | $47,062 +0.5% |
| 2013 | -- | $46,850 +2% |
| 2012 | -- | $45,933 +2% |
| 2011 | -- | $45,033 +0.7% |
| 2010 | -- | $44,698 -0.2% |
| 2009 | -- | $44,805 +2% |
| 2008 | -- | $43,927 +2% |
| 2007 | -- | $43,067 +2% |
| 2006 | -- | $42,224 +2% |
| 2005 | -- | $41,397 +2% |
| 2004 | -- | $40,586 +1.9% |
| 2003 | -- | $39,843 +2% |
| 2002 | -- | $39,062 +2% |
| 2001 | -- | $38,297 |
Find assessor info on the county website
Monthly payment
Est. payment
Payment breakdown
Explore the cost of this home by adjusting the details. Changes won't be saved.Climate risks
Neighborhood: 96080
Similar homes
- $309,9003 bd2 ba966 sqft1490 Orange St, Red Bluff, CA 96080For Sale
 MLS ID #SN26187798, Mark Garstang, Preferred Agents Real Estate -. CRMLS
 - $295,0003 bd2 ba1k sqft695 Walton Dr, Red Bluff, CA 96080For Sale
 MLS ID #SN26168324, April Jones, HIVE Real Estate Group, Inc. CRMLS
 - $326,8003 bd2 ba1.3k sqft1450 Walnut St, Red Bluff, CA 96080For Sale
 MLS ID #SN26135489, Sonja Mendes, Coldwell Banker Select Real Estate. CRMLS
 - $300,0004 bd2 ba1.5k sqft330 Belle Mill Rd, Red Bluff, CA 96080For Sale
 MLS ID #20260839, Barbara L Dancel. Tehama County AOR
Local buyer's agents are ready to help
