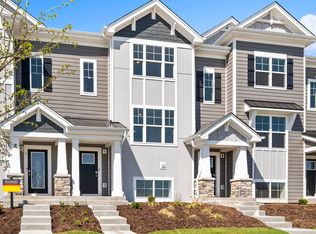
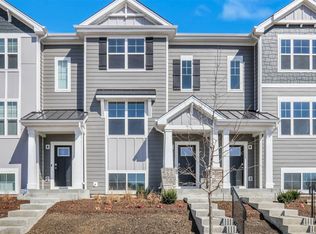
Discover yourself at 2162 Glacier St in Mundelein, Illinois, a modern new townhome in our Townes at Oak Creek community. This townhome will be ready early spring. Homesite includes a fully sodded yard that is maintained throughout the year as well as snow removal in the winter.
The Townes at Oak Creek is adjacent to a future dog park, playground and common firepit along with plenty of walking trails. Enjoy being 5 minutes from Hawthorn Mall, a plethora of fabulous restaurants and miles of trails that stretch of over 10 Forest Preserves, while being less than 10 minutes away from 2 Metra Train stations, 30 minutes from O'Hare and easy access to I94/294! Also located in Stevenson High School district! This Garfield offers 1,752 square feet of living space with 3 bedrooms, 2.5 baths, and a flex room. As you step inside the front door, you'll be greeted by the flex room, perfect for a home office, playroom, or 2nd family room. Walking up the stairs you will find this home's open concept living with 9-foot ceilings and luxury vinyl plank flooring throughout the main level kitchen and dining, and bathrooms. The expansive kitchen overlooks both the front dining and back great room areas making it the perfect space to entertain. Additionally, your kitchen features Quartz countertops, a large island that is ideal for everyday living, 42" cabinetry with soft close doors and crown molding, stainless steel appliances and pantry. The great room leads out to an elongated deck over the 2
Sold for $440,000
Zillow last checked:
Listing updated:
Source: DR Horton
Price history
| Date | Event | Price |
|---|---|---|
| 7/29/2025 | Sold | $440,000+2.3%$251/sqft |
Source: Public Record Report a problem | ||
| 6/10/2025 | Price change | $429,990-2.3%$245/sqft |
Source:  MRED as distributed by MLS GRID #12329830 Report a problem MRED as distributed by MLS GRID #12329830 Report a problem | ||
| 5/20/2025 | Price change | $439,990-1.1%$251/sqft |
Source: MRED as distributed by MLS GRID #12329830 Report a problem | ||
| 5/6/2025 | Price change | $444,990-1.1%$254/sqft |
Source: MRED as distributed by MLS GRID #12329830 Report a problem | ||
| 4/2/2025 | Price change | $449,990-3.6%$257/sqft |
Source: MRED as distributed by MLS GRID #12298094 Report a problem | ||
| 1/28/2025 | Price change | $466,990+0.4%$267/sqft |
Source:  DR Horton Report a problem DR Horton Report a problem | ||
| 1/15/2025 | Price change | $464,990+0.4%$265/sqft |
Source: MRED as distributed by MLS GRID #12258368 Report a problem | ||
| 1/8/2025 | Price change | $462,990-0.6%$264/sqft |
Source: DR Horton Report a problem | ||
| 12/31/2024 | Price change | $465,990+0.4%$266/sqft |
Source: DR Horton Report a problem | ||
| 12/19/2024 | Listed for sale | $463,990$265/sqft |
Source: MRED as distributed by MLS GRID #12258368 Report a problem | ||

Get a cash offer in 3 minutes
Find out how much your home could sell for in as little as 3 minutes with a no-obligation cash offer.
Estimated market value
$470,400
