Skip main navigation
Sold for $440,000
  • $440,000

    2147 Yellowstone Blvd, Mundelein, IL 60060

    3beds
    1,798sqft
    Townhouse
    Built in 2025
    -- sqft lot
    $458,700 Zestimate®
    $245/sqft
    $3,624 Estimated rent

    Home value

    $458,700

    $413,000 - $509,000

    $3,624/mo

    Zestimate® history
    Loading
    Loading...

    Owner options

    List your home for rent

    $3,624/mo

    Rent Zestimate®

    Find your next renter with Zillow Rental Manager. Plus, with online applications, you can quickly screen prospective tenants – for free.

    Learn more

    $3,624/mo

    Rent Zestimate®

    Refinance and save

    $3,327/mo

    Est. payment

    Refinancing to a lower rate could help reduce your monthly payments and save thousands over the life of the loan.

    See today's rates

    $3,327/mo

    Est. payment

    Explore your selling options

    Work with a Zillow partner agent

    Leverage their expertise and Zillow's premium Showcase listings to get your home seen by more buyers.

    Get started

    List with your own agent

    Get your home in front of millions of buyers by listing it on Zillow.

    Learn how to do it

    Sell it yourself

    Take full control of how buyers see your home on Zillow by listing For Sale by Owner (FSBO).

    List your home

    What's special

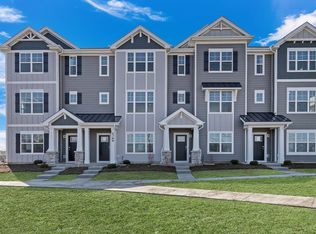
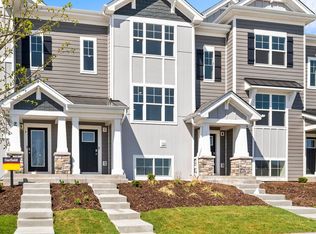
    Discover yourself at 2147 Yellowstone Blvd in Mundelein, Illinois, a modern new townhome in our Townes at Oak Creek community. This new construction townhome will be ready by July/Aug. Homesite includes a fully sodded yard that is maintained throughout the year as well as snow removal in the winter. This Gregory, with private entrance townhome plan offers 1,798 square feet of living space with 3 bedrooms, 2.5 baths, and a finished bonus room. As you step inside the front door, you'll be greeted by the flex room, perfect for a home office, playroom, or 2nd family room. Walking up the stairs you will find this home's open concept living with 9-foot ceilings and luxury vinyl plank flooring throughout the main level kitchen and dining, and bathrooms. The expansive kitchen overlooks both the front dining and back great room areas making it the perfect space to entertain. Additionally, your kitchen features Quartz countertops, a large island that is ideal for everyday living, 42" cabinetry with soft close doors and crown molding, stainless steel appliances and pantry. The great room leads out to an elongated deck over the 2-car garage. Arriving at the top floor, you'll find the primary suite, secondary bedrooms with a full second bath, linen closet, and laundry room. Enjoy a spacious primary bedroom suite with a large walk-in closet and connecting en suite bathroom with a walk-in shower. Our D.R. Horton Chicago home includes our America's Smart Home Technology featuring

    Zillow last checked:

    Listing updated:

    Source: DR HortonMLS Logo

    Facts & features

    Interior

    Bedrooms & bathrooms
    • Bedrooms: 3
    • Bathrooms: 3
    • Full bathrooms: 2
    • 1/2 bathrooms: 1
    Interior area
    • Total interior livable area: 1,798 sqft

    Property

    Parking
    • Total spaces: 2
    • Parking features: Garage
    • Garage spaces: 2
    Features
    • Levels: 3.0
    • Stories: 3
    Details
    • Parcel number: 1506209023

    Construction

    Type & style
    • Home type: Townhouse
    • Property subtype: Townhouse
    Condition
    • New Construction
    • New construction: Yes
    • Year built: 2025
    Details
    • Builder name: D.R. Horton

    Community & HOA

    Community
    • Subdivision: The Townes at Oak Creek
    Location
    • Region: Mundelein

    Financial & listing details

    • Price per square foot: $245/sqft
    • Tax assessed value: $4,149
    • Annual tax amount: $150
    • Date on market: 5/31/2025

    Price history

    DateEventPrice
    8/13/2025Sold$440,000+0%$245/sqft
    Source: Public Record Report a problem
    5/31/2025Listed for sale$439,990$245/sqft
    Source: DR Horton Report a problem
    5/30/2025Listing removed$439,990$245/sqft
    Source: MRED as distributed by MLS GRID #12357692 Report a problem
    5/22/2025Pending sale$439,990$245/sqft
    Source: MRED as distributed by MLS GRID #12357692 Report a problem
    5/13/2025Listed for sale$439,990$245/sqft
    Source: MRED as distributed by MLS GRID #12357692 Report a problem

    Public tax history

    YearProperty taxesTax assessment
    2024$150 +1.5%$1,497 +8.2%
    2023$148 $1,383 +6%
    2022-- $1,305
    Find assessor info on the county website

    Neighborhood: 60060

    Nearby schools

    GreatSchools rating
    Schools provided by the MLS
    • Elementary: Diamond Lake Elementary School
    • Middle: West Oak Middle School
    • High: Stevenson High School
    • District: Adlai E Stevenson District 125

    Source: DR Horton. This data may not be complete. We recommend contacting the local school district to confirm school assignments for this home.

    Get a cash offer in 3 minutes
    Find out how much your home could sell for in as little as 3 minutes with a no-obligation cash offer.
    Estimated market value
    $458,700
    Get a cash offer in 3 minutes
    Find out how much your home could sell for in as little as 3 minutes with a no-obligation cash offer.
    Estimated market value
    $458,700