Skip main navigation
Sold for $469,000
  • $469,000

    2137 Yellowstone Blvd, Mundelein, IL 60060

    3beds
    1,798sqft
    Townhouse
    Built in 2024
    -- sqft lot
    $472,200 Zestimate®
    $261/sqft
    $3,577 Estimated rent

    Home value

    $472,200

    $439,000 - $510,000

    $3,577/mo

    Zestimate® history
    Loading
    Loading...

    Owner options

    List your home for rent

    $3,577/mo

    Rent Zestimate®

    Find your next renter with Zillow Rental Manager. Plus, with online applications, you can quickly screen prospective tenants – for free.

    Learn more

    $3,577/mo

    Rent Zestimate®

    Refinance and save

    $3,546/mo

    Est. payment

    Refinancing to a lower rate could help reduce your monthly payments and save thousands over the life of the loan.

    See today's rates

    $3,546/mo

    Est. payment

    Explore your selling options

    Work with a Zillow partner agent

    Leverage their expertise and Zillow's premium Showcase listings to get your home seen by more buyers.

    Get started

    List with your own agent

    Get your home in front of millions of buyers by listing it on Zillow.

    Learn how to do it

    Sell it yourself

    Take full control of how buyers see your home on Zillow by listing For Sale by Owner (FSBO).

    List your home

    What's special

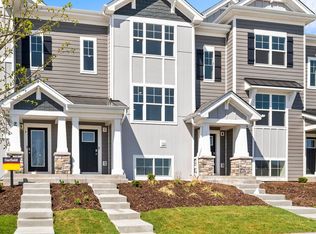
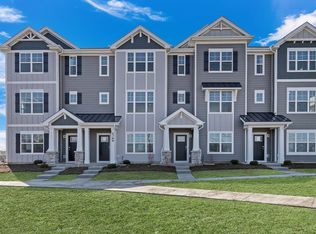
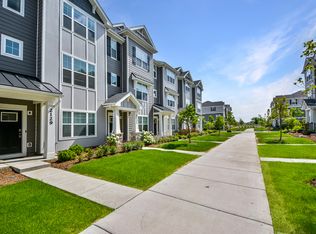
    Presenting the Gregory End Unit townhome plan at The Townes at Oak Creek. This community will have a future dog park, playground and common firepit area along with plenty of walking paths. A captivating open floor plan includes 3 bedrooms, 2.5 baths, and a finished bonus room on the first level, perfect for a home office, playroom or 2nd family room. The open concept main level includes 9' ceilings, a large island that is ideal for everyday living, as well as hosting gatherings! The expansive kitchen overlooks both the front dining and back great room areas making it the perfect space to entertain. Kitchen includes quartz countertops, 42" rich Brown cabinetry with soft close doors and crown molding, and stainless steel appliances. Beautiful Luxury Vinyl Plank flooring in Kitchen and Bathrooms. The great room leads out to an elongated deck over the 2-car garage. Top floor features 3 bedrooms - primary bedroom suite includes a large walk-in closet and private bathroom with a walk-in shower. All Chicago homes include our America's Smart Home Technology which allows you to monitor and control your home from the comfort of your sofa or from 500 miles away and connects to your home with your smartphone, tablet or computer. Home life can be hands free. It's never been easier to settle into new routine. Set the scene with your voice, from your phone, through the Qolsys panel which you can schedule it and forget it. Your home will always await you with your personalized settings. Ou

    Zillow last checked:

    Listing updated:

    Source: DR HortonMLS Logo

    Facts & features

    Interior

    Bedrooms & bathrooms
    • Bedrooms: 3
    • Bathrooms: 3
    • Full bathrooms: 2
    • 1/2 bathrooms: 1
    Interior area
    • Total interior livable area: 1,798 sqft

    Property

    Parking
    • Total spaces: 2
    • Parking features: Garage
    • Garage spaces: 2
    Features
    • Levels: 3.0
    • Stories: 3
    Details
    • Parcel number: 1506209017

    Construction

    Type & style
    • Home type: Townhouse
    • Property subtype: Townhouse
    Condition
    • New Construction
    • New construction: Yes
    • Year built: 2024
    Details
    • Builder name: D.R. Horton - Chicago

    Community & neighborhood

    Location
    • Region: Mundelein
    • Subdivision: The Townes at Oak Creek

    Price history

    DateEventPrice
    11/14/2024Sold$469,000+2%$261/sqft
    Source: Public Record Report a problem
    7/5/2024Price change$459,990-1.1%$256/sqft
    Source: MRED as distributed by MLS GRID #12083459 Report a problem
    6/13/2024Listed for sale$464,990$259/sqft
    Source: DR Horton Report a problem

    Public tax history

    YearProperty taxesTax assessment
    2024$169 +1.5%$141,400 +8981.6%
    2023$166 $1,557 +6%
    2022-- $1,469

    Find assessor info on the county website

    Neighborhood: 60060

    Nearby schools

    GreatSchools rating
    Schools provided by the MLS
    • Elementary: Diamond Lake Elementary School
    • Middle: West Oak Middle School
    • High: Stevenson High School
    • District: Adlai E Stevenson District 125

    Source: DR Horton. This data may not be complete. We recommend contacting the local school district to confirm school assignments for this home.

    Get a cash offer in 3 minutes
    Find out how much your home could sell for in as little as 3 minutes with a no-obligation cash offer.
    Estimated market value
    $472,200
    Get a cash offer in 3 minutes
    Find out how much your home could sell for in as little as 3 minutes with a no-obligation cash offer.
    Estimated market value
    $472,200