Skip main navigation
Sold for $415,000
  • $415,000

    2145 Yellowstone Blvd, Mundelein, IL 60060

    2beds
    1,630sqft
    Townhouse
    Built in 2025
    -- sqft lot
    $432,600 Zestimate®
    $255/sqft
    $3,207 Estimated rent

    Home value

    $432,600

    $389,000 - $480,000

    $3,207/mo

    Zestimate® history
    Loading
    Loading...

    Owner options

    List your home for rent

    $3,207/mo

    Rent Zestimate®

    Find your next renter with Zillow Rental Manager. Plus, with online applications, you can quickly screen prospective tenants – for free.

    Learn more

    $3,207/mo

    Rent Zestimate®

    Refinance and save

    $3,158/mo

    Est. payment

    Refinancing to a lower rate could help reduce your monthly payments and save thousands over the life of the loan.

    See today's rates

    $3,158/mo

    Est. payment

    Explore your selling options

    Work with a Zillow partner agent

    Leverage their expertise and Zillow's premium Showcase listings to get your home seen by more buyers.

    Get started

    List with your own agent

    Get your home in front of millions of buyers by listing it on Zillow.

    Learn how to do it

    Sell it yourself

    Take full control of how buyers see your home on Zillow by listing For Sale by Owner (FSBO).

    List your home

    What's special

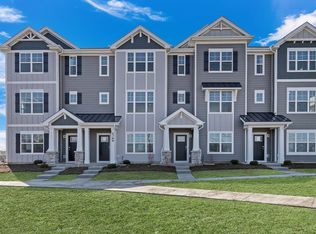
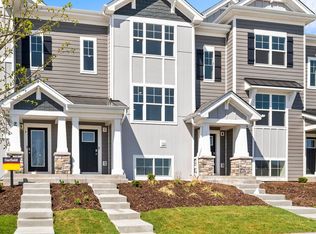
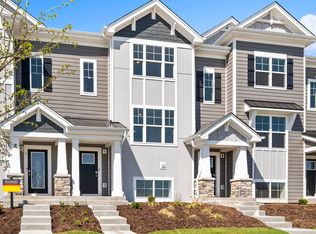
    Discover modern living at its finest at 2145 Yellowstone Blvd in Mundelein, Illinois, a brand-new townhome in the Townes at Oak Creek community. Ready for you by July/Aug, this home includes a fully sodded yard with professional, year-round upkeep as well as snow removal in the winter. Beautiful landscaping greets you as you step into this charming Montgomery townhome with private entrance Y. The flexible floor plan boasts 2 bedrooms, plus an upstairs loft, 2.5 baths, and a finished lower-level flex room, all intuitively spaced within 1,630 square feet of living space. Once inside, you'll be greeted by the flex room, perfect for a home office, playroom, or 2nd family room. This is a home design full of closet space, and here on the entry level, you'll enjoy the huge walk-in closet off the flex room plus a large closet right off the garage. Walking up the stairs, you will find this home's open concept living with 9-foot ceilings and luxury vinyl plank flooring throughout the main level kitchen and dining, and bathrooms. The expansive kitchen is designed with views from the plethora of countertop space with an overhang for stools that overlooks the dining area and flows into the great room. Additionally, your kitchen features Quartz countertops, 42" white cabinetry with soft close doors and crown molding, stainless steel appliances and pantry. The great room leads out to an elongated deck over the 2-car garage. Arriving at the top floor, you'll find the primary suite, seco

    Zillow last checked:

    Listing updated:

    Source: DR HortonMLS Logo

    Facts & features

    Interior

    Bedrooms & bathrooms
    • Bedrooms: 2
    • Bathrooms: 3
    • Full bathrooms: 2
    • 1/2 bathrooms: 1
    Interior area
    • Total interior livable area: 1,630 sqft

    Property

    Parking
    • Total spaces: 2
    • Parking features: Garage
    • Garage spaces: 2
    Features
    • Levels: 3.0
    • Stories: 3
    Details
    • Parcel number: 1506209022

    Construction

    Type & style
    • Home type: Townhouse
    • Property subtype: Townhouse
    Condition
    • New Construction
    • New construction: Yes
    • Year built: 2025
    Details
    • Builder name: D.R. Horton

    Community & HOA

    Community
    • Subdivision: The Townes at Oak Creek
    Location
    • Region: Mundelein

    Financial & listing details

    • Price per square foot: $255/sqft
    • Tax assessed value: $4,149
    • Annual tax amount: $150
    • Date on market: 6/6/2025

    Price history

    DateEventPrice
    8/13/2025Sold$415,000+0%$255/sqft
    Source: Public Record Report a problem
    6/18/2025Price change$414,990-1.2%$255/sqft
    Source: DR Horton Report a problem
    6/12/2025Price change$419,990+1.2%$258/sqft
    Source: DR Horton Report a problem
    6/6/2025Listed for sale$414,990$255/sqft
    Source: DR Horton Report a problem
    5/19/2025Pending sale$414,990$255/sqft
    Source: MRED as distributed by MLS GRID #12357712 Report a problem
    5/13/2025Listed for sale$414,990$255/sqft
    Source: MRED as distributed by MLS GRID #12357712 Report a problem

    Public tax history

    YearProperty taxesTax assessment
    2024$150 +1.5%$1,497 +8.2%
    2023$148 $1,383 +6%
    2022-- $1,305
    Find assessor info on the county website

    Neighborhood: 60060

    Nearby schools

    GreatSchools rating
    Schools provided by the MLS
    • Elementary: Diamond Lake Elementary School
    • Middle: West Oak Middle School
    • High: Stevenson High School
    • District: Adlai E Stevenson District 125

    Source: DR Horton. This data may not be complete. We recommend contacting the local school district to confirm school assignments for this home.

    Get a cash offer in 3 minutes
    Find out how much your home could sell for in as little as 3 minutes with a no-obligation cash offer.
    Estimated market value
    $432,600
    Get a cash offer in 3 minutes
    Find out how much your home could sell for in as little as 3 minutes with a no-obligation cash offer.
    Estimated market value
    $432,600