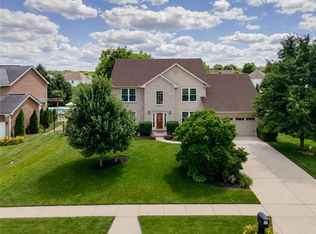
Welcome home to this one-owner 4 bedroom, 3.5 bath home in the highly sought-after Hunters Ridge subdivision in Beavercreek! Situated on a beautiful cul-de-sac lot with a HUGE fenced backyard and 3 car garage. Enjoy easy access to the bike path and Rotary Park, plus celebrate the 4th of July with fireworks visible right from your driveway! Designed for gathering and entertaining, the kitchen and breakfast nook are open to an extra-large family room that was expanded during construction to create even more living space for family and friends. The main floor also features a formal dining room, living room, and private study. Upstairs, you’ll find a spacious primary suite with an updated spa-like bath (2019) featuring heated floors. Three additional oversized bedrooms offer huge closets and fun “secret” doors leading to attic storage space. The finished basement includes a large recreation area, theatre space, bonus room, and attached full bath — ideal for guests, hobbies, or a home gym. Step outside to enjoy the beautiful private deck (2023) overlooking the expansive fenced backyard with shed and extra parking pad. This exceptional home combines timeless care, generous living spaces, and an unbeatable location! Roof (2019) AC (2015) Water Heater (2026)
Sold for $555,000
$555,000
2162 Marchfield Way, Dayton, OH 45434
4beds
4,510sqft
Single Family Residence
Built in 2005
0.38 Acres Lot
$550,100 Zestimate®
$123/sqft
$4,169 Estimated rent
Home value
$550,100
$523,000 - $578,000
$4,169/mo
Zestimate® history
Owner options
List your home for rent
$4,169/mo
Rent Zestimate®
Find your next renter with Zillow Rental Manager. Plus, with online applications, you can quickly screen prospective tenants – for free.
$4,169/mo
Rent Zestimate®
Refinance and save
$3,837/mo
Est. payment
Refinancing to a lower rate could help reduce your monthly payments and save thousands over the life of the loan.
$3,837/mo
Est. payment
Explore your selling options
Work with a Zillow partner agent
Leverage their expertise and Zillow's premium Showcase listings to get your home seen by more buyers.
Get startedList with your own agent
Get your home in front of millions of buyers by listing it on Zillow.
Learn how to do itSell it yourself
Take full control of how buyers see your home on Zillow by listing For Sale by Owner (FSBO).
List your homeWhat's special
Zillow last checked:
Listing updated:
Listed by:
Cathy Erbaugh (937)426-7070,
BHHS Professional Realty
Bought with:
Rachel Gannon, 2021006342
Local Roots Realty
Source: DABR MLS,MLS#: 959149 Originating MLS: Dayton Area Board of REALTORS
Originating MLS: Dayton Area Board of REALTORSFacts & features
Interior
Bedrooms & bathrooms
- Bedrooms: 4
- Bathrooms: 4
- Full bathrooms: 3
- 1/2 bathrooms: 1
- Main level bathrooms: 1
Primary bedroom
- Level: Second
- Dimensions: 20 x 13
Bedroom
- Level: Second
- Dimensions: 14 x 10
Bedroom
- Level: Second
- Dimensions: 14 x 13
Bedroom
- Level: Second
- Dimensions: 11 x 11
Bonus room
- Level: Basement
- Dimensions: 16 x 13
Bonus room
- Level: Basement
- Dimensions: 10 x 11
Breakfast room nook
- Level: Main
- Dimensions: 12 x 11
Dining room
- Level: Main
- Dimensions: 14 x 13
Great room
- Level: Main
- Dimensions: 20 x 16
Kitchen
- Level: Main
- Dimensions: 10 x 11
Living room
- Level: Main
- Dimensions: 15 x 13
Media room
- Level: Basement
- Dimensions: 20 x 16
Office
- Level: Main
- Dimensions: 10 x 11
Recreation
- Level: Basement
- Dimensions: 35 x 14
Heating
- Natural Gas
Cooling
- Central Air
Appliances
- Included: Dryer, Dishwasher, Microwave, Range, Refrigerator, Washer
Features
- Ceiling Fan(s)
- Basement: Full,Finished
- Has fireplace: Yes
- Fireplace features: Gas
Interior area
- Total structure area: 4,510
- Total interior livable area: 4,510 sqft
Property
Parking
- Total spaces: 3
- Parking features: Garage
- Garage spaces: 3
Features
- Levels: Two
- Stories: 2
- Exterior features: Storage
Lot
- Size: 0.38 Acres
Details
- Additional structures: Shed(s)
- Parcel number: B42000500240009000
- Zoning: Residential
- Zoning description: Residential
Construction
Type & style
- Home type: SingleFamily
- Property subtype: Single Family Residence
Materials
- Brick, Vinyl Siding
Condition
- Year built: 2005
Community & neighborhood
Location
- Region: Dayton
- Subdivision: Hunters Rdg Sec 9
HOA & financial
HOA
- Has HOA: Yes
- HOA fee: $200 annually
- Association name: Hunters Ridge Homeowners
Other
Other facts
- Available date: 05/16/2026
Price history
| Date | Event | Price |
|---|---|---|
| 7/10/2026 | Sold | $555,000+1.1%$123/sqft |
Source:  DABR MLS #959149 Report a problem DABR MLS #959149 Report a problem | ||
| 5/19/2026 | Pending sale | $549,000$122/sqft |
Source: DABR MLS #959149 Report a problem | ||
| 5/16/2026 | Listed for sale | $549,000$122/sqft |
Source: DABR MLS #959149 Report a problem | ||
Public tax history
Tax history is unavailable.
Neighborhood: 45434
Nearby schools
GreatSchools rating
- 9/10Trebein ElementaryGrades: K-5Distance: 1 mi
- 8/10Jacob Coy Middle SchoolGrades: 6-8Distance: 1 mi
- 10/10Ferguson Hall Freshman SchoolGrades: 9Distance: 1 mi
Schools provided by the listing agent
- District: Beavercreek
Source: DABR MLS. This data may not be complete. We recommend contacting the local school district to confirm school assignments for this home.
Get a cash offer in 3 minutes
Find out how much your home could sell for in as little as 3 minutes with a no-obligation cash offer.
Estimated market value
$550,100
Get a cash offer in 3 minutes
Find out how much your home could sell for in as little as 3 minutes with a no-obligation cash offer.
Estimated market value
$550,100
- Ohio
- Greene County
- Beavercreek
- 45434
- 2162 Marchfield Way
Nearby cities
Nearby zip codes
Other Beavercreek Topics
