Exceptional space, a fantastic floor plan, and a beautiful setting combine in this well-maintained Beavercreek home offering nearly 2,700 sq ft plus a full basement in Beavercreek’s premier neighborhood, Hunters Ridge. Proudly offered by the original owners, this 4 bedroom, 2.5 bath home welcomes you with an impressive 2-story foyer, open oak staircase, and beautiful hardwood flooring that continues through the hall, kitchen, and breakfast room. Formal Living and Dining Rooms provide elegant entertaining space, while a private first-floor study offers the perfect home office or quiet retreat. The Family Room with cathedral ceiling features a gas fireplace, walls of windows, and an open design that flows seamlessly into the Kitchen and Breakfast Room. The Kitchen offers quartz countertops, stainless steel appliances, a center island, and a large pantry. A bayed Breakfast Room opens to the screened porch and deck overlooking the deep backyard filled with mature trees and colorful perennial gardens. The screened porch is one of the home’s standout features, offering a peaceful and private retreat where you can enjoy morning coffee, unwind at the end of the day, or simply take in the beauty of the surrounding landscape. The spacious Primary Suite features a cathedral ceiling, walk-in closet, and beautifully remodeled bath completed in 2019. Three additional bedrooms, two with walk-in closets, provide plenty of room for family and guests. Updates include replacement windows (2019), screened porch (2019), hall bath (2021), garage door (2012), and kitchen appliances in 2022. The full basement includes a bath rough-in and abundant storage or future finishing potential. Conveniently located near Rotary Park, bike paths, and Beavercreek Wetlands trails.
Sold for $460,000
$460,000
2135 Wedgewood Dr, Dayton, OH 45434
4beds
2,661sqft
Single Family Residence
Built in 1999
0.37 Acres Lot
$460,100 Zestimate®
$173/sqft
$2,901 Estimated rent
Home value
$460,100
$437,000 - $483,000
$2,901/mo
Zestimate® history
Owner options
List your home for rent
$2,901/mo
Rent Zestimate®
Find your next renter with Zillow Rental Manager. Plus, with online applications, you can quickly screen prospective tenants – for free.
$2,901/mo
Rent Zestimate®
Refinance and save
$3,256/mo
Est. payment
Refinancing to a lower rate could help reduce your monthly payments and save thousands over the life of the loan.
$3,256/mo
Est. payment
Explore your selling options
Work with a Zillow partner agent
Leverage their expertise and Zillow's premium Showcase listings to get your home seen by more buyers.
Get startedList with your own agent
Get your home in front of millions of buyers by listing it on Zillow.
Learn how to do itSell it yourself
Take full control of how buyers see your home on Zillow by listing For Sale by Owner (FSBO).
List your homeWhat's special
Gas fireplaceStainless steel appliancesPrivate first-floor studyWalls of windowsBayed breakfast roomCenter islandBeautiful hardwood flooring
Zillow last checked:
Listing updated:
Listed by:
Andrew Gaydosh (866)212-4991,
eXp Realty
Bought with:
Toni Donato Shade, 2016001818
Coldwell Banker Heritage
Source: DABR MLS,MLS#: 961732 Originating MLS: Dayton Area Board of REALTORS
Originating MLS: Dayton Area Board of REALTORSFacts & features
Interior
Bedrooms & bathrooms
- Bedrooms: 4
- Bathrooms: 3
- Full bathrooms: 2
- 1/2 bathrooms: 1
- Main level bathrooms: 1
Primary bedroom
- Level: Second
- Dimensions: 18 x 13
Bedroom
- Level: Second
- Dimensions: 11 x 12
Bedroom
- Level: Second
- Dimensions: 11 x 12
Bedroom
- Level: Main
- Dimensions: 12 x 12
Breakfast room nook
- Level: Main
- Dimensions: 12 x 14
Dining room
- Level: Main
- Dimensions: 15 x 13
Entry foyer
- Level: Main
- Dimensions: 13 x 10
Family room
- Level: Main
- Dimensions: 19 x 14
Kitchen
- Level: Main
- Dimensions: 14 x 11
Laundry
- Level: Main
- Dimensions: 8 x 9
Living room
- Level: Main
- Dimensions: 16 x 13
Office
- Level: Main
- Dimensions: 12 x 11
Screened porch
- Level: Main
- Dimensions: 11 x 11
Heating
- Forced Air, Natural Gas
Cooling
- Central Air
Appliances
- Included: Dryer, Dishwasher, Microwave, Range, Refrigerator, Washer
Features
- Windows: Double Hung
- Basement: Full
Interior area
- Total structure area: 2,661
- Total interior livable area: 2,661 sqft
Property
Parking
- Total spaces: 2
- Parking features: Attached, Garage, Two Car Garage, Garage Door Opener
- Attached garage spaces: 2
Features
- Levels: Two
- Stories: 2
Lot
- Size: 0.37 Acres
- Dimensions: .37
Details
- Parcel number: B42000500240006200
- Zoning: Residential
- Zoning description: Residential
Construction
Type & style
- Home type: SingleFamily
- Architectural style: Colonial
- Property subtype: Single Family Residence
Materials
- Brick
Condition
- Year built: 1999
Utilities & green energy
- Water: Public
- Utilities for property: Natural Gas Available, Sewer Available, Water Available
Community & HOA
Community
- Subdivision: Hunters Rdg Sec 03
HOA
- Has HOA: Yes
- Amenities included: Trail(s)
- HOA fee: $200 annually
- HOA name: Hunters Ridge HOA
Location
- Region: Dayton
Financial & listing details
- Price per square foot: $173/sqft
- Tax assessed value: $354,510
- Annual tax amount: $8,180
- Date on market: 6/18/2026
- Listing terms: Conventional,FHA,VA Loan
Price history
| Date | Event | Price |
|---|---|---|
| 7/24/2026 | Sold | $460,000$173/sqft |
Source:  DABR MLS #961732 Report a problem DABR MLS #961732 Report a problem | ||
| 6/19/2026 | Pending sale | $460,000$173/sqft |
Source:  Cincy MLS #1883175 Report a problem Cincy MLS #1883175 Report a problem | ||
| 6/19/2026 | Price change | $460,000+1.1%$173/sqft |
Source: DABR MLS #961732 Report a problem | ||
| 6/18/2026 | Listed for sale | $455,000+93.7%$171/sqft |
Source: DABR MLS #961732 Report a problem | ||
| 2/1/2000 | Sold | $234,900+518.2%$88/sqft |
Source: Public Record Report a problem | ||
| 2/19/1998 | Sold | $38,000$14/sqft |
Source: Public Record Report a problem | ||
Public tax history
| Year | Property taxes | Tax assessment |
|---|---|---|
| 2025 | $8,180 +1% | $124,080 |
| 2024 | $8,101 -0.5% | $124,080 |
| 2023 | $8,143 +11.8% | $124,080 +26% |
| 2022 | $7,284 +2.1% | $98,490 |
| 2021 | $7,136 -0.7% | $98,490 |
| 2020 | $7,190 +6.4% | $98,490 +16.5% |
| 2019 | $6,759 +13.3% | $84,510 |
| 2018 | $5,965 +1.7% | $84,510 |
| 2017 | $5,864 -4.1% | $84,510 +0.7% |
| 2016 | $6,115 +0.6% | $83,930 |
| 2015 | $6,079 | $83,930 |
| 2014 | $6,079 -4% | $83,930 -11.4% |
| 2013 | $6,333 +7.9% | $94,740 |
| 2012 | $5,867 +99.8% | $94,740 |
| 2011 | $2,936 -48.3% | $94,740 -2.9% |
| 2010 | $5,681 -0.5% | $97,540 |
| 2009 | $5,707 +2.9% | $97,540 |
| 2008 | $5,547 +6.7% | $97,540 +4.7% |
| 2007 | $5,198 -1.3% | $93,150 |
| 2006 | $5,264 +7.1% | $93,150 +6.7% |
| 2004 | $4,915 +2.9% | $87,290 0% |
| 2003 | $4,779 +9.8% | $87,291 |
| 2002 | $4,353 +16.1% | $87,291 +22.6% |
| 2001 | $3,748 +4.5% | $71,201 +0.4% |
| 2000 | $3,586 | $70,911 |
Find assessor info on the county website
Neighborhood: 45434
Nearby homes
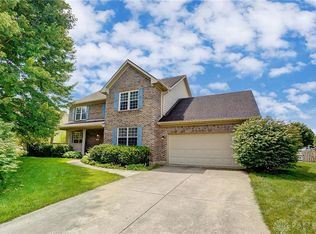
- $390,0004 bd4 ba3.4k sqft2141 Wedgewood Dr, Dayton, OH 45434Sold
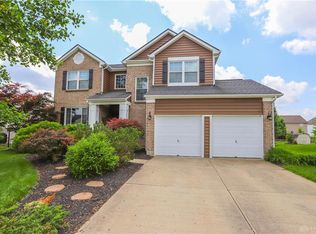
- $476,5005 bd4 ba3.1k sqft2125 Wedgewood Dr, Dayton, OH 45434Off Market
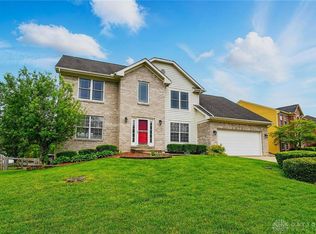
- $502,0005 bd4 ba3.4k sqft2153 Wedgewood Dr, Dayton, OH 45434Sold
- $555,0004 bd4 ba4.5k sqft2162 Marchfield Way, Dayton, OH 45434Sold

- $461,6004 bd4 ba2.7k sqft2117 Wedgewood Dr, Dayton, OH 45434Off Market
- $534,0004 bd4 ba3k sqft2162 Marchfield Trl, Dayton, OH 45434Off Market
- $402,7003 bd2 ba1.8k sqft1261 Camden Trl, Dayton, OH 45434Off Market
- $545,0004 bd4 ba4.5k sqft1260 Camden Trl, Dayton, OH 45434Sold
Nearby schools
GreatSchools rating
- 9/10Trebein ElementaryGrades: K-5Distance: 1 mi
- 8/10Jacob Coy Middle SchoolGrades: 6-8Distance: 1 mi
- 10/10Ferguson Hall Freshman SchoolGrades: 9Distance: 1.1 mi
Schools provided by the listing agent
- District: Beavercreek
Source: DABR MLS. This data may not be complete. We recommend contacting the local school district to confirm school assignments for this home.
Get a cash offer in 3 minutes
Find out how much your home could sell for in as little as 3 minutes with a no-obligation cash offer.
Estimated market value
$460,100
Get a cash offer in 3 minutes
Find out how much your home could sell for in as little as 3 minutes with a no-obligation cash offer.
Estimated market value
$460,100
- Ohio
- Greene County
- Beavercreek
- 45434
- 2135 Wedgewood Dr
Nearby cities
Nearby zip codes
Other Beavercreek Topics
