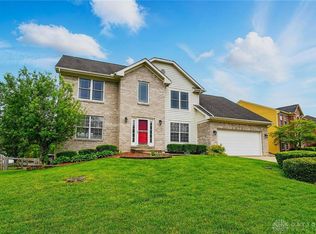
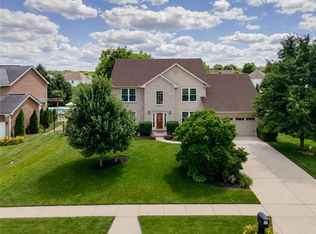
Beautiful Huddleston Built 2-Story Home located in desirable Hunter's Ridge. 4-Bed / 3.5 Bath / 2,417 Sq Ft / plus 1,000 Sq Ft in daylight lower level / 2-Car Garage. As you enter, notice the updated tile flooring running through the Entry, Kitchen, Powder, Utility, and Breakfast Rooms. Open Family Room with Fireplace and a wall of built-ins. Kitchen showcases granite countertops, wood cabinetry, updated appliances with slide-in range, etc. Formal Dining Room has wood flooring. Most of the 1st Floor was just freshly painted. Wood Flooring also runs in the Formal Study. The 2nd Floor Primary Suite has a Cathedral Ceiling and a walk-in Closet. Updated Bath with large walk-in Shower with Glass Walls, Soaking Tub, and Double Vanities. The other 3 Bedrooms are spacious and share the updated Hall Bath. The Lower Level is open and offers many options. Currently has a Home Theatre set-up with built-in speakers, projector, etc. There is a full bathroom on this level, which offers the ability to have a mother-in-law suite (note: there is no egress in this area of the Lower Level). Great daylight windows in the Lower Level. Out back is a large Patio, Fire pit, Swing set, storage building, and fenced in rear yard. Updates: (22) - Lenox Furnace and AC. (22) - Fenced-in backyard, (22) - Water Softener. Located near Restaurants, Medical, Shopping, Interstates, etc.
Sold for $390,000
$390,000
2141 Wedgewood Dr, Dayton, OH 45434
4beds
3,417sqft
SingleFamily
Built in 1998
0.34 Acres Lot
$449,600 Zestimate®
$114/sqft
$3,574 Estimated rent
Home value
$449,600
$427,000 - $472,000
$3,574/mo
Zestimate® history
Owner options
List your home for rent
$3,574/mo
Rent Zestimate®
Find your next renter with Zillow Rental Manager. Plus, with online applications, you can quickly screen prospective tenants – for free.
$3,574/mo
Rent Zestimate®
Refinance and save
$2,595/mo
Est. payment
Refinancing to a lower rate could help reduce your monthly payments and save thousands over the life of the loan.
$2,595/mo
Est. payment
Explore your selling options
Work with a Zillow partner agent
Leverage their expertise and Zillow's premium Showcase listings to get your home seen by more buyers.
Get startedList with your own agent
Get your home in front of millions of buyers by listing it on Zillow.
Learn how to do itSell it yourself
Take full control of how buyers see your home on Zillow by listing For Sale by Owner (FSBO).
List your homeWhat's special
Facts & features
Interior
Bedrooms & bathrooms
- Bedrooms: 4
- Bathrooms: 4
- Full bathrooms: 3
- 1/2 bathrooms: 1
Heating
- Other
Cooling
- Central
Features
- Basement: Partially finished
- Has fireplace: Yes
Interior area
- Total interior livable area: 3,417 sqft
Property
Parking
- Parking features: Garage - Attached
Features
- Levels: 2 Story
- Exterior features: Wood
Lot
- Size: 0.34 Acres
Details
- Parcel number: B42000500240006300
- Zoning: Residential
Construction
Type & style
- Home type: SingleFamily
- Architectural style: Colonial
Materials
- wood frame
Condition
- Year built: 1998
Utilities & green energy
- Utilities for property: City Water, Sanitary Sewer
Community & HOA
HOA
- Has HOA: Yes
- HOA fee: $8 monthly
Location
- Region: Dayton
Financial & listing details
- Price per square foot: $114/sqft
- Tax assessed value: $382,930
- Annual tax amount: $9,008
Price history
| Date | Event | Price |
|---|---|---|
| 8/16/2023 | Sold | $390,000-2.5%$114/sqft |
Source: Public Record Report a problem | ||
| 7/16/2023 | Pending sale | $400,000$117/sqft |
Source: DABR MLS #889440 Report a problem | ||
| 7/13/2023 | Listed for sale | $400,000+31.1%$117/sqft |
Source: DABR MLS #889440 Report a problem | ||
| 5/29/2019 | Sold | $305,000-1.3%$89/sqft |
Source: Public Record Report a problem | ||
| 4/14/2019 | Pending sale | $309,000$90/sqft |
Source: HomeWise Real Estate LLC #786040 Report a problem | ||
| 4/8/2019 | Price change | $309,000-3.4%$90/sqft |
Source: HomeWise Real Estate LLC #786040 Report a problem | ||
| 3/14/2019 | Listed for sale | $320,000+45.5%$94/sqft |
Source: HomeWise Real Estate LLC #786040 Report a problem | ||
| 10/18/2011 | Sold | $220,000-10.2%$64/sqft |
Source: Public Record Report a problem | ||
| 6/17/2011 | Price change | $245,000-2%$72/sqft |
Source: Irongate Inc., Realtors #491548 Report a problem | ||
| 3/25/2011 | Price change | $250,000-3.8%$73/sqft |
Source: Irongate Inc., Realtors #491548 Report a problem | ||
| 3/19/2011 | Listed for sale | $260,000+40.8%$76/sqft |
Source: Irongate Inc., Realtors #491548 Report a problem | ||
| 1/27/1999 | Sold | $184,600$54/sqft |
Source: Public Record Report a problem | ||
Public tax history
| Year | Property taxes | Tax assessment |
|---|---|---|
| 2025 | $9,008 +0.9% | $134,030 |
| 2024 | $8,924 +1.5% | $134,030 |
| 2023 | $8,796 +11.7% | $134,030 +25.9% |
| 2022 | $7,874 +2.1% | $106,470 |
| 2021 | $7,714 -0.7% | $106,470 |
| 2020 | $7,772 +30.3% | $106,470 +42.9% |
| 2019 | $5,964 +126.6% | $74,530 |
| 2018 | $2,632 -49.1% | $74,530 |
| 2017 | $5,175 -4.4% | $74,530 +0.3% |
| 2016 | $5,415 -1.7% | $74,320 |
| 2015 | $5,511 | $74,320 |
| 2014 | $5,511 +7.9% | $74,320 -0.2% |
| 2013 | $5,107 +7.7% | $74,490 |
| 2012 | $4,744 +105.5% | $74,490 |
| 2011 | $2,308 -46.1% | $74,490 +1.2% |
| 2010 | $4,286 -0.5% | $73,590 |
| 2009 | $4,305 +2.9% | $73,590 |
| 2008 | $4,185 +4.7% | $73,590 +2.8% |
| 2007 | $3,995 -1.3% | $71,610 |
| 2006 | $4,046 +9.3% | $71,610 +8.9% |
| 2004 | $3,701 +2.9% | $65,730 0% |
| 2003 | $3,598 +9.8% | $65,734 |
| 2002 | $3,278 -2.5% | $65,734 +2.9% |
| 2001 | $3,361 +7.1% | $63,858 |
| 2000 | $3,140 | $63,858 |
Find assessor info on the county website
Neighborhood: 45434
Nearby homes
- $502,0005 bd4 ba3.4k sqft2153 Wedgewood Dr, Dayton, OH 45434Sold
- $433,7004 bd2 ba2.3k sqft2154 Wedgewood Dr, Dayton, OH 45434Off Market
- $460,0004 bd3 ba2.6k sqft2135 Wedgewood Dr, Dayton, OH 45434Sold
- $402,6003 bd2 ba1.8k sqft1261 Camden Trl, Dayton, OH 45434Off Market
- $476,5005 bd4 ba3.1k sqft2125 Wedgewood Dr, Dayton, OH 45434Off Market
- $443,4004 bd2 ba2.4k sqft2162 Wedgewood Dr, Dayton, OH 45434Off Market
- $497,7004 bd2 ba3.1k sqft2161 Wedgewood Dr, Dayton, OH 45434Off Market
- $545,0004 bd4 ba4.5k sqft1260 Camden Trl, Dayton, OH 45434Sold
Nearby schools
GreatSchools rating
- 9/10Trebein ElementaryGrades: K-5Distance: 1 mi
- 8/10Jacob Coy Middle SchoolGrades: 6-8Distance: 1 mi
- 10/10Ferguson Hall Freshman SchoolGrades: 9Distance: 1 mi
Schools provided by the listing agent
- District: Beavercreek CSD
Source: The MLS. This data may not be complete. We recommend contacting the local school district to confirm school assignments for this home.
Get a cash offer in 3 minutes
Find out how much your home could sell for in as little as 3 minutes with a no-obligation cash offer.
Estimated market value
$449,600
Get a cash offer in 3 minutes
Find out how much your home could sell for in as little as 3 minutes with a no-obligation cash offer.
Estimated market value
$449,600
- Ohio
- Greene County
- Beavercreek
- 45434
- 2141 Wedgewood Dr
Nearby cities
Nearby zip codes
Other Beavercreek Topics
