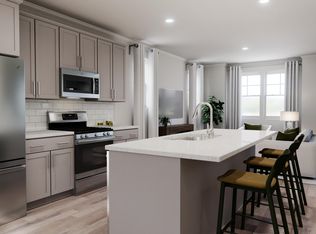
The first level of this three-story townhome is occupied by a secondary bedroom suite, ideal for overnight guests, household members that need privacy or a home office. Upstairs, the Great Room, kitchen and dining area are arranged among a convenient and contemporary open floorplan that allows for effortless flow between rooms. Two more bedrooms with attached private bathrooms are located on the top level, including the luxe owner's suite.
Pending
Price increase: $4K (9/8)
$338,990
2162 Mica Ridge Ln, Durham, NC 27703
3beds
1,920sqft
Townhouse
Built in 2026
1,742 Square Feet Lot
$338,200 Zestimate®
$177/sqft
$230/mo HOA
What's special
Great roomDining areaSecondary bedroom suite
- 81 days
- 107
- 8
Zillow last checked:
Listing updated:
Listed by:
Derrick Spencer 919-337-9420,
Lennar Carolinas LLC
Source: Doorify MLS,MLS#: 10175986
Facts & features
Interior
Bedrooms & bathrooms
- Bedrooms: 3
- Bathrooms: 4
- Full bathrooms: 3
- 1/2 bathrooms: 1
- Main level bedrooms: 1
Primary bedroom
- Level: Third
- Area: 216.23 Square Feet
- Dimensions: 17.9 x 12.08
Bedroom 2
- Level: Third
- Area: 136.62 Square Feet
- Dimensions: 12.42 x 11.0
Bedroom 3
- Level: Main
- Area: 234.13 Square Feet
- Dimensions: 17.9 x 13.08
Dining room
- Level: Second
- Area: 124.74 Square Feet
- Dimensions: 12.17 x 10.25
Great room
- Level: Second
- Area: 213.89 Square Feet
- Dimensions: 14.58 x 14.67
Heating
- Natural Gas, None
Cooling
- Dual
Appliances
- Included: Disposal, Dishwasher, Free-Standing Gas Range, Microwave, Refrigerator, Washer/Dryer
Features
- Flooring: Carpet, Luxury Vinyl, Tile
- Common walls with other units/homes: 2+ Common Walls
Interior area
- Total structure area: 1,920
- Total interior livable area: 1,920 sqft
- Finished area above ground: 1,920
- Finished area below ground: 0
Property
Parking
- Total spaces: 2
- Parking features: Driveway, Garage, Garage Door Opener
- Garage spaces: 1
- Uncovered spaces: 1
Features
- Levels: Tri-Level
- Stories: 3
Lot
- Size: 1,742 Square Feet
Details
- Parcel number: 0840735992
- Special conditions: Standard
Construction
Type & style
- Home type: Townhouse
- Architectural style: Craftsman
- Property subtype: Townhouse
Materials
- Asphalt, Stone Veneer, Vinyl Siding
- Foundation: Slab
- Roof: Asphalt
Condition
- New construction: Yes
- Year built: 2026
- Major remodel year: 2026
Details
- Builder model: Mitchell
Utilities & green energy
- Sewer: Public Sewer
- Water: Public
Community & HOA
Community
- Features: Pool
- Subdivision: Mica Ridge
HOA
- Has HOA: Yes
- Amenities included: Dog Park, Playground, Pool
- Services included: Internet, Maintenance Grounds
- HOA fee: $230 monthly
- HOA name: Charleston Management
- HOA phone: 919-847-3003
Location
- Region: Durham
Financial & listing details
- Price per square foot: $177/sqft
- Date on market: 6/24/2026
- Listing agreement: Exclusive Agency
- Listing terms: 1031 Exchange,Cash,Conventional,FHA,VA Loan
- Ownership type: Townhouse
Estimated market value
$338,200
$321,000 - $355,000
$2,170/mo
Price history
| Date | Event | Price |
|---|---|---|
| 9/8/2026 | Pending sale | $338,990+1.2%$177/sqft |
Source:  Doorify MLS #10175986 Report a problem Doorify MLS #10175986 Report a problem | ||
| 8/17/2026 | Price change | $334,990-1.2%$174/sqft |
Source:  Lennar Homes Report a problem Lennar Homes Report a problem | ||
| 6/26/2026 | Price change | $338,990-0.3%$177/sqft |
Source: Lennar Homes Report a problem | ||
| 6/24/2026 | Listed for sale | $339,935$177/sqft |
Source: Doorify MLS #10175986 Report a problem | ||
Public tax history
Tax history is unavailable.
Monthly payment
Est. payment
Payment breakdown
Explore the cost of this home by adjusting the details. Changes won't be saved.Climate risks
Neighborhood: 27703
Nearby schools
Schools provided by the listing agent
- Elementary: Durham - Bethesda Elementary
- Middle: Durham - Neal Middle
- High: Durham - Southern School of Energy and Sustainability
Source: Doorify MLS. This data may not be complete. We recommend contacting the local school district to confirm school assignments for this home.
Similar homes
- $349,9903 bd3 ba1.9k sqft4250 Artifact Ln, Durham, NC 27703New Construction

 Doorify MLS
 - $319,9903 bd4 ba1.9k sqft2156 Mica Ridge Ln, Durham, NC 27703New Construction
 MLS ID #10191950, Derrick Spencer. Doorify MLS
 - $359,9903 bd3 ba1.9k sqft4248 Artifact Ln, Durham, NC 27703New Construction
 Doorify MLS
 - from $328,9903 bd4 ba1.8k sqftMitchell II Plan, Mica Ridge Townes : Club Collection, Durham, NC 27703New Construction
 Lennar Homes
 - $409,9904 bd3 ba2.4k sqft4244 Artifact Ln, Durham, NC 27703New ConstructionDoorify MLS
- $411,9904 bd3 ba2.4k sqft4256 Artifact Ln, Durham, NC 27703New ConstructionDoorify MLS
- $414,5104 bd3 ba2.4k sqft2316 Mica Ridge Ln, Durham, NC 27703New ConstructionMLS ID #10191898, Derrick Spencer. Doorify MLS
- $374,9903 bd4 ba1.9k sqft928 Fearless Rd, Durham, NC 27703New ConstructionDoorify MLS
- $330,0003 bd3 ba1.7k sqft4110 Phelps Lake Dr, Durham, NC 27703New ConstructionMLS ID #10189278, La Sonda Stasinopoulos. Doorify MLS
- $329,0003 bd3 ba1.7k sqft4000 Phelps Lake Dr, Durham, NC 27703New ConstructionMLS ID #10189304, La Sonda Stasinopoulos. Doorify MLS
- $329,0003 bd3 ba1.7k sqft4102 Phelps Lake Dr, Durham, NC 27703New ConstructionMLS ID #10189283, La Sonda Stasinopoulos. Doorify MLS
- $329,0003 bd3 ba1.7k sqft4006 Phelps Lake Dr, Durham, NC 27703New ConstructionMLS ID #10189288, La Sonda Stasinopoulos. Doorify MLS
- $329,0003 bd3 ba1.7k sqft4002 Phelps Lake Dr, Durham, NC 27703New ConstructionMLS ID #10189294, La Sonda Stasinopoulos. Doorify MLS
