Brand-New Sutton Townhome | Approximately 10 Minutes to RTP | Open Green-Space Views
Property Available for Rent: 2322 Mica Ridge Ln, Durham, NC 27703
The Only Sutton Townhome Currently Available for Rent in Mica Ridge
Upgraded White Cabinetry | Quartz Countertops | Premium GE Appliances | 2-Car Garage
Some homes simply offer a place to live. This brand-new Sutton townhome offers the beginning of a better everyday life.
A little less time on the road. A little more green beyond your front door. A brand-new place to begin your next chapter.
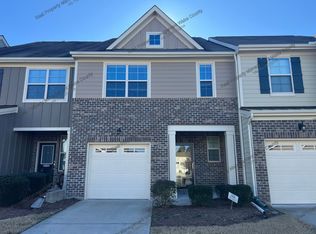
Approximately 10 minutes from RTP, this new Sutton townhome brings together a convenient location, an inviting interior and a particularly open setting. The front of the property faces an expansive community lawn beside the swimming pool area, allowing your view to stretch across green space.
The Sutton is a sought-after floor plan popular with both buyers and renters. This property is currently the only townhome of this floor plan available for rent in Mica Ridge.
A new home, fresh finishes and the quiet pleasure of making a place your own.
LOCATION | Close to Work, Connected to Everyday Life
A convenient commute leaves more of the day for you: a relaxed dinner, an evening walk or simply time to unwind.
With access to US-70, NC-98 and I-885, Mica Ridge offers useful connections to employment centers and everyday destinations throughout the Triangle.
Approximate drive times:
- Research Triangle Park: 10 minutes
- Downtown Durham: 8 minutes
- RDU International Airport: 13 minutes
- Brier Creek shopping and dining: 10 minutes
- The Streets at Southpoint: 15 minutes
Brier Creek puts shopping, restaurants and daily errands within easy reach. Downtown Durham offers cafes, dining, performances at DPAC and evenings at Durham Bulls Athletic Park. Duke University and Duke University Hospital are also nearby.
Drive times vary with traffic, route and destination.
Less time commuting. More time living.
INTERIOR | A Bright Palette and Beautiful Details
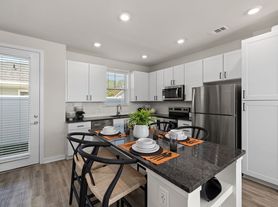
White cabinetry throughout the kitchen and bathrooms gives the interior a fresh, coordinated elegance. Upgraded quartz countertops extend across the kitchen and generous island, creating an inviting setting for everything from a quiet morning coffee to dinner with friends.
- Upgraded white kitchen cabinetry and bathroom vanities
- Upgraded quartz kitchen countertops and island
- Premium GE refrigerator, washer and dryer, with a combined value of nearly $5,000
- Refrigerator with a built-in dispenser on the left door for chilled water and cubed ice
- EV charging outlet installed in the garage
- Window blinds will be fully installed before move-in
- 1.2 Gbps high-speed FisionX fiber internet available
THE SUTTON | Space That Fits the Rhythm of Your Day
- 3 bedrooms and 2.5 bathrooms
- Approximately 1,931 sq ft
- Two-story layout with all bedrooms upstairs
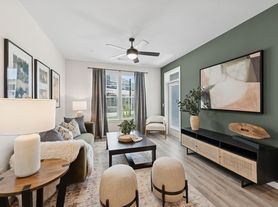
- Open-concept kitchen, dining and living area
- Upstairs loft for a reading nook, workspace or second sitting area
- Spacious rear-entry 2-car garage
Gather downstairs, retreat upstairs and enjoy a layout that gives both shared moments and quiet time a comfortable place.
THE SETTING | Green Views and Room to Breathe
The large community lawn in front of the property creates a refreshing sense of openness. It brings a welcome pause to the day a green outlook to return to after work and space for the changing light to move across the landscape.
Throughout the surrounding area, greenery and pockets of woodland soften the setting and bring a touch of nature to this convenient Durham location.
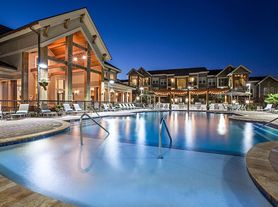
Beside the lawn is the community's beautiful new swimming pool area. When the pool opens for next year's season, warm afternoons by the water will be just a short stroll from your front door.
COMMUNITY | New Amenities, More Time to Enjoy Them
Mica Ridge is a new Lennar master-planned community of approximately 406 homes, including 308 townhomes. Most residences have been built, and the pool, recreation areas and much of the shared landscaping are in place, while additional sections continue to develop.
Community amenities include:
- Swimming pool with cabana
- Children's playground
- Dog park
- Shared lawns and green spaces
Lawn and common-area maintenance are handled through the HOA, leaving your weekends free from mowing and routine lawn care.
Spend your free time living, with more room for the moments that make a day your own.
Morning coffee in a bright kitchen. An evening walk beneath an open sky. The simple pleasure of coming home.
This is where a new chapter begins and everyday life starts to feel a little easier, a little brighter and a little more your own.
Contact Louis for availability and to schedule a showing.
- Landlord pays the monthly HOA fee, which includes 1.2 Gbps high-speed FisionX fiber internet. Landlord also covers standard trash and recycling collection services.
- Tenant pays Landlord $75/month in addition to rent for 1.2 Gbps high-speed FisionX fiber internet. Tenant is not responsible for any fees for standard trash and recycling collection services.
- Tenant is responsible for all other utilities.
- Pets: $250 non-refundable fee per pet + $25 monthly pet rent per pet
- No smoking
Townhouse for rent
Townhouse
Available Fri Nov 20 2026
Cats, small dogs OK
Air conditioner, central air
In unit laundry
Attached garage parking
Forced air
What's special
Open green-space viewsSwimming pool with cabanaQuartz countertopsInviting interiorPremium ge appliancesUpgraded white cabinetryDog park
- 13 days |
- -- |
- -- |
Zillow last checked:
Listing updated:
Travel times
Facts & features
Interior
Bedrooms & bathrooms
- Bedrooms: 3
- Bathrooms: 3
- Full bathrooms: 2
- 1/2 bathrooms: 1
Heating
- Forced Air
Cooling
- Air Conditioner, Central Air
Appliances
- Included: Dishwasher, Dryer, Microwave Oven, Oven, Refrigerator, Washer
- Laundry: In Unit
Features
- Flooring: Carpet, Hardwood, Tile
Interior area
- Total interior livable area: 1,931 sqft
Property
Parking
- Parking features: Attached, Garage
- Has attached garage: Yes
- Details: Contact manager
Details
- Additional structures: Garage(s)
- Parcel number: lot 257
Construction
Type & style
- Home type: Townhouse
- Property subtype: Townhouse
Building
Management
- Pets allowed: Yes
Community & HOA
Location
- Region: Durham
Financial & listing details
- Lease term: 1 Year
Price history
| Date | Event | Price |
|---|---|---|
| 10/21/2026 | Listed for rent | $2,250+7.4%$1/sqft |
Source: Zillow Rentals Report a problem | ||
| 4/10/2026 | Listing removed | $2,095$1/sqft |
Source: Zillow Rentals Report a problem | ||
| 3/30/2026 | Listed for rent | $2,095$1/sqft |
Source: Zillow Rentals Report a problem | ||
| 2/26/2026 | Sold | $347,000-8.7%$180/sqft |
Source:  Doorify MLS #10126986 Report a problem | ||
| 11/12/2025 | Pending sale | $379,935$197/sqft |
Source: Doorify MLS #10126986 Report a problem | ||
| 10/10/2025 | Listed for sale | $379,935$197/sqft |
Source: Doorify MLS #10126986 Report a problem | ||