Townhouse in Brookfield available on October 1, 2026. 3 bedrooms on second floor. Each room has closet. Living room has natural fire place with big window. 1.5 bathrooms. Eat-in kitchen with stainless steel refrigerator, stove, dish washer and under cabinet range hood. High efficiency furnace. Central AC. Washer/dryer included. Small balcony facing big and beautiful back yard. Private 2 car garage with 2 cars parking on driveway. Landlord would like to do the following things before tenant move in. 1) All windows will be replaced with brand new energy-saving windows. 2. Full bathroom (2nd floor) will be updated with a brand new bathtub and its wall surrounds including all brand-new fixtures. 3. Whole house will be painted. 4. Floors on first level will be replaced throughout with brand new luxury vinyl plank floor, which includes living room, kitchen, panties, half bathroom and a 2nd floor full bathroom. Minutes from I-94 access, shopping, restaurants, recreation and park. Tenants are responsible for their own utilities, snow/ice removal on their own side. Take care of garden on their own side. Landlord is responsible lawn care, garbage disposal and water/sewer. Pets are welcome with an additional fee (dog under 40b $45/month and cat $35/month). No smoking, no fish tank, no eviction, no bankruptcy and no criminal history. Rent is $2,300 per month. Security deposit is $2,300. One year lease. Applicant should possess a stable credit and employment histories. All rental applications subject to non-refundable $30 for conducting a full background and credit check for each adult. More pictures are available in September.
Landlord pays for water. Renter is responsible for gas and electric. No smoking allowed. Up to three pets total allowed.
Townhouse for rent
$2,300/moFees may apply
21620 Mary Lynn Dr, Brookfield, WI 53045
3beds
1,409sqft
Price may not include required fees and charges. Price shown reflects the lease term provided. Learn more|
Townhouse
Available Thu Oct 1 2026
Cats, small dogs OK
Air conditioner, central air
In unit laundry
Attached garage parking
Central, forced air
What's special
Under cabinet range hoodEach room has closetBig windowEat-in kitchenHigh efficiency furnaceCentral acStainless steel refrigerator
- 2 days |
- -- |
- -- |
Zillow last checked:
Listing updated:
Travel times

Let’s turn your rent into credit progress
Build credit history with every on-time payment and get credit for the payment you’re already making.
Facts & features
Interior
Bedrooms & bathrooms
- Bedrooms: 3
- Bathrooms: 2
- Full bathrooms: 1
- 1/2 bathrooms: 1
Heating
- Central, Forced Air
Cooling
- Air Conditioner, Central Air
Appliances
- Included: Dishwasher, Freezer, Oven, Refrigerator
- Laundry: In Unit
Features
- Flooring: Carpet, Tile
Interior area
- Total interior livable area: 1,409 sqft
Property
Parking
- Parking features: Attached, Garage, Off Street
- Has attached garage: Yes
- Details: Contact manager
Features
- Patio & porch: Patio
Details
- Additional structures: Garage(s)
- Parcel number: BKFT1083054
Construction
Type & style
- Home type: Townhouse
- Property subtype: Townhouse
Utilities & green energy
- Utilities for property: Water
Building
Management
- Pets allowed: Yes
Community & HOA
HOA
- Amenities included: Parking
Location
- Region: Brookfield
Financial & listing details
- Lease term: 1 Year
Nearby apartments for rent
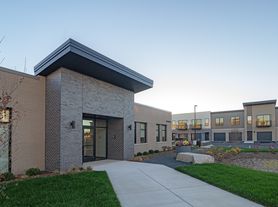
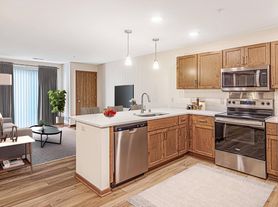
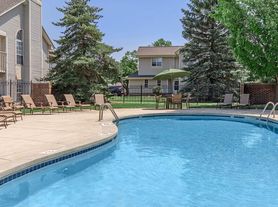
Price history
| Date | Event | Price |
|---|---|---|
| 8/2/2026 | Listed for rent | $2,300$2/sqft |
Source: Zillow Rentals Report a problem | ||
| 12/2/2002 | Sold | $279,900+29.6%$199/sqft |
Source: Public Record Report a problem | ||
| 7/10/1997 | Sold | $216,000$153/sqft |
Source: Public Record Report a problem | ||
Neighborhood: 53045
Nearby schools
GreatSchools rating
- 8/10Hillcrest Elementary SchoolGrades: PK-5Distance: 1.7 mi
- 4/10Horning Middle SchoolGrades: 6-8Distance: 1.9 mi
- 6/10North High SchoolGrades: 9-12Distance: 4.7 mi