Skip main navigation
Sold for $930,000
  • $930,000

    21621 Merion St, Ashburn, VA 20147

    5beds
    3,575sqft
    Single Family Residence
    Built in 2002
    5,663 Square Feet Lot
    $1,012,500 Zestimate®
    $260/sqft
    $4,262 Estimated rent

    Home value

    $1,012,500

    $962,000 - $1.06M

    $4,262/mo

    Zestimate® history
    Loading
    Loading...

    Owner options

    List your home for rent

    $4,262/mo

    Rent Zestimate®

    Find your next renter with Zillow Rental Manager. Plus, with online applications, you can quickly screen prospective tenants – for free.

    Learn more

    $4,262/mo

    Rent Zestimate®

    Refinance and save

    $5,735/mo

    Est. payment

    Refinancing to a lower rate could help reduce your monthly payments and save thousands over the life of the loan.

    See today's rates

    $5,735/mo

    Est. payment

    Explore your selling options

    Work with a Zillow partner agent

    Leverage their expertise and Zillow's premium Showcase listings to get your home seen by more buyers.

    Get started

    List with your own agent

    Get your home in front of millions of buyers by listing it on Zillow.

    Learn how to do it

    Sell it yourself

    Take full control of how buyers see your home on Zillow by listing For Sale by Owner (FSBO).

    List your home

    What's special

    Eagle ridge msHillside esGas fireplaceLarge mud roomLux bath optionBreakfast roomFamily room
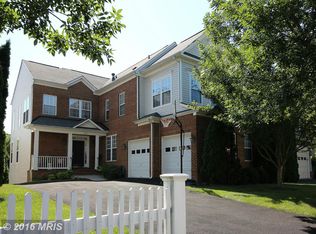
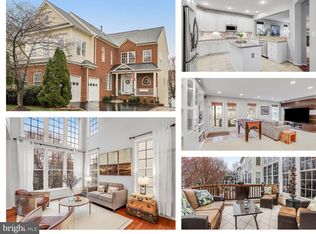
    This Gorgeous 'Cedarwood' Model Shows Like a Dream and is Loaded with Upgrades and Updates! Newer Wide-Plank Wood Floors on the Main Level | Gourmet Kitchen Package with Updated Stainless Steel Appliances, Granite Countertops & Center Island, 42" Maple Cabinets, Beverage Station, Double-Door Pantry & Breakfast Room w/Additional Cabinet & Counter Space | Family Room with Gas Fireplace (Updated with a Solid-Wood Mantel & Wall Mount for TV vs the old TV Cabinet) | Large Mud Room w/Great Storage & Custom Closet Built-Ins | 2-Story Foyer & Living Room (the professionally cleaned windows SPARKLE!) | Spacious Primary Suite w/2 WIC’s (with Custom Closets!) & Lux Bath Option w/Jetted Soaking Tub, Glass Enclosed Shower & Private Water Closet | Convenient Bedroom Level Laundry with New W&D (2023) | Finished Walkout Basement with Large Rec Room, 5th Bedroom, Updated 3rd Full Bath (2022) & Generous Sized Storage Room | The Fully Fenced Back Yard features a Completely Redone Composite Deck (2020) with Stairs Leading Down to the Covered Patio with Underdecking (keeping you and your furniture dry!) & Open-Air Section with Built-In Bench Seating (perfect spot for a cozy fire pit!) | 2-Car Side Load Garage w/Plenty of Driveway Parking **Full Lawn and Landscaping Maintenance Included in HOA fees** MORE RECENT UPDATES INCLUDING Several Rooms Freshly Painted, New Humidifier & Thermostats (2022), HVAC (Approx 5yrs old), Water Heater (Approx 7yrs old) & Kitchen Appliances (Approx 7yrs old) | GREAT LOCATION convenient to Shopping, Dining, Route 7, Greenway, Claiborne Parkway & More!⁣⁣ FABULOUS Broadlands Amenities Including Several Community Events throughout the year, 3 Pools, a Fitness Center, 23 Tot Lots, 9 Tennis Courts, over 150 acres of trails, wetlands, wildlife preserves & so much more! **Briar Woods HS | Eagle Ridge MS | Hillside ES**

    Zillow last checked:

    Listing updated:

    Listed by:

    Bob Caines 703-475-9150,

    RE/MAX Distinctive Real Estate, Inc.,

    Listing Team: The Bob Caines Team

    Bought with:

    Rakesh Kumar, 0225060916

    Samson Properties

    Source: Bright MLS,MLS#: VALO2051936MLS Logo

    Facts & features

    Interior

    Bedrooms & bathrooms
    • Bedrooms: 5
    • Bathrooms: 4
    • Full bathrooms: 3
    • 1/2 bathrooms: 1
    • Main level bathrooms: 1
    Basement
    • Area: 870
    Heating
    • Central, Programmable Thermostat, Humidity Control, Zoned, Natural Gas
    Cooling
    • Ceiling Fan(s), Central Air, Programmable Thermostat, Zoned, Electric
    Appliances
    • Included: Microwave, Cooktop, Dishwasher, Disposal, Dryer, Exhaust Fan, Humidifier, Ice Maker, Double Oven, Oven, Oven/Range - Gas, Refrigerator, Stainless Steel Appliance(s), Washer, Water Heater, Water Dispenser, Gas Water Heater
    • Laundry: Upper Level, Laundry Room
    Features
    • Breakfast Area, Built-in Features, Ceiling Fan(s), Chair Railings, Crown Molding, Family Room Off Kitchen, Floor Plan - Traditional, Formal/Separate Dining Room, Kitchen - Gourmet, Kitchen Island, Pantry, Primary Bath(s), Recessed Lighting, Soaking Tub, Bathroom - Stall Shower, Bathroom - Tub Shower, Upgraded Countertops, Walk-In Closet(s), Bar, 2 Story Ceilings, 9'+ Ceilings
    • Flooring: Carpet, Ceramic Tile, Hardwood, Engineered Wood, Wood
    • Doors: Storm Door(s), French Doors
    • Windows: Atrium, Bay/Bow, Window Treatments
    • Basement: Full,Finished,Rear Entrance,Walk-Out Access,Windows,Interior Entry
    • Number of fireplaces: 1
    • Fireplace features: Gas/Propane, Mantel(s)
    Interior area
    • Total structure area: 3,575
    • Total interior livable area: 3,575 sqft
    • Finished area above ground: 2,705
    • Finished area below ground: 870

    Property

    Parking
    • Total spaces: 6
    • Parking features: Garage Faces Side, Garage Door Opener, Driveway, Attached
    • Attached garage spaces: 2
    • Uncovered spaces: 4
    • Details: Garage Sqft: 395
    Accessibility
    • Accessibility features: None
    Features
    • Levels: Three
    • Stories: 3
    • Patio & porch: Deck, Patio
    • Pool features: Community
    • Fencing: Full
    Lot
    • Size: 5,663 sqft
    • Features: Landscaped, Wooded
    Details
    • Additional structures: Above Grade, Below Grade
    • Parcel number: 118177552000
    • Zoning: PDH3
    • Special conditions: Standard

    Construction

    Type & style
    • Home type: SingleFamily
    • Architectural style: Colonial
    • Property subtype: Single Family Residence
    Materials
    • Brick, Vinyl Siding
    • Foundation: Slab
    Condition
    • Very Good
    • New construction: No
    • Year built: 2002
    Details
    • Builder model: CEDARWOOD
    • Builder name: Van Metre

    Utilities & green energy

    • Sewer: Public Sewer
    • Water: Public
    • Utilities for property: Fiber Optic

    Community & neighborhood

    Security
    • Security features: Security System, Smoke Detector(s)
    Location
    • Region: Ashburn
    • Subdivision: Broadlands

    HOA & financial

    HOA
    • Has HOA: Yes
    • HOA fee: $180 monthly
    • Amenities included: Baseball Field, Basketball Court, Bike Trail, Common Grounds, Community Center, Jogging Path, Picnic Area, Pool, Soccer Field, Tennis Court(s), Tot Lots/Playground, Volleyball Courts
    • Services included: Common Area Maintenance, Maintenance Grounds, Pool(s), Recreation Facility, Reserve Funds, Snow Removal, Trash, Lawn Care Front, Lawn Care Rear

    Other

    Other facts
    • Listing agreement: Exclusive Right To Sell
    • Ownership: Fee Simple

    Price history

    DateEventPrice
    7/19/2023Sold$930,000+6.3%$260/sqft
    Source: Bright MLS #VALO2051936 Report a problem
    6/20/2023Contingent$875,000$245/sqft
    Source: Bright MLS #VALO2051936 Report a problem
    6/16/2023Listed for sale$875,000+28.1%$245/sqft
    Source: Bright MLS #VALO2051936 Report a problem
    2/18/2020Sold$682,800+1.2%$191/sqft
    Source: Public Record Report a problem
    1/14/2020Pending sale$675,000$189/sqft
    Source: Keller Williams Realty Alliance Group Loudoun Gateway #VALO400720 Report a problem
    1/3/2020Listed for sale$675,000+21.6%$189/sqft
    Source: Keller Williams Realty #VALO400720 Report a problem
    7/24/2007Sold$555,000+42.7%$155/sqft
    Source: Public Record Report a problem
    11/22/2002Sold$389,000$109/sqft
    Source: Public Record Report a problem

    Public tax history

    YearProperty taxesTax assessment
    2025$7,382 -1%$917,060 +6.4%
    2024$7,454 +4.4%$861,710 +5.6%
    2023$7,139 +4.6%$815,920 +6.4%
    2022$6,823 +0.5%$766,650 +10.7%
    2021$6,787 +5.9%$692,540 +11.8%
    2020$6,409 $619,190 +5.2%
    2019$6,409 +5%$588,510 +4.6%
    2018$6,102 +0.7%$562,410 +4.4%
    2017$6,062 -1.1%$538,840 +1.5%
    2016$6,132 $530,700 +38.8%
    2015$6,132 +2%$382,360 +5.4%
    2014$6,013 -0.1%$362,730 +6.5%
    2013$6,016 $340,480
    2012-- --
    2011-- --
    2010-- --
    2009-- $421,100 -12.6%
    2008-- $481,700 -14.3%
    2007-- $562,300 -5.6%
    2006-- $595,600 +23.9%
    2005-- $480,900 +0.8%
    2004-- $477,000 +21.6%
    2003-- $392,400

    Find assessor info on the county website

    Neighborhood: Broadlands

    Nearby schools

    GreatSchools rating
    Schools provided by the listing agent
    • Elementary: Hillside
    • Middle: Eagle Ridge
    • High: Briar Woods
    • District: Loudoun County Public Schools

    Source: Bright MLS. This data may not be complete. We recommend contacting the local school district to confirm school assignments for this home.

    Get a cash offer in 3 minutes
    Find out how much your home could sell for in as little as 3 minutes with a no-obligation cash offer.
    Estimated market value
    $1,012,500
    Get a cash offer in 3 minutes
    Find out how much your home could sell for in as little as 3 minutes with a no-obligation cash offer.
    Estimated market value
    $1,012,500