Skip main navigation
Sold for $995,000
  • $995,000

    21625 Merion St, Ashburn, VA 20147

    5beds
    3,790sqft
    Single Family Residence
    Built in 2002
    5,663 Square Feet Lot
    $999,700 Zestimate®
    $263/sqft
    $4,358 Estimated rent

    Home value

    $999,700

    $950,000 - $1.05M

    $4,358/mo

    Zestimate® history
    Loading
    Loading...

    Owner options

    List your home for rent

    $4,358/mo

    Rent Zestimate®

    Find your next renter with Zillow Rental Manager. Plus, with online applications, you can quickly screen prospective tenants – for free.

    Learn more

    $4,358/mo

    Rent Zestimate®

    Refinance and save

    $6,155/mo

    Est. payment

    Refinancing to a lower rate could help reduce your monthly payments and save thousands over the life of the loan.

    See today's rates

    $6,155/mo

    Est. payment

    Explore your selling options

    Work with a Zillow partner agent

    Leverage their expertise and Zillow's premium Showcase listings to get your home seen by more buyers.

    Get started

    List with your own agent

    Get your home in front of millions of buyers by listing it on Zillow.

    Learn how to do it

    Sell it yourself

    Take full control of how buyers see your home on Zillow by listing For Sale by Owner (FSBO).

    List your home

    What's special

    Fully finished walk-out basementFinished walk-out lower levelLarge unfinished storage roomTwo-car garageQuiet streetClassic brick frontQuiet retreat
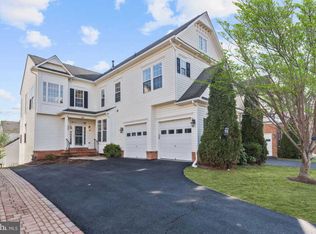
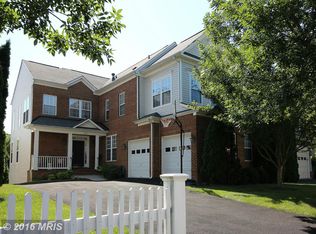
    Beautiful Colonial in the sought-after Broadlands community, featuring abundant natural light, oversized windows, and a fully finished walk-out basement with a fifth-bedroom suite and kitchenette.The main level features a soaring two-story foyer and living room, filled with sunlight, creating an open and inviting entry. The spacious kitchen and breakfast area offer ample cabinetry, a large pantry, and generous counter space, flowing seamlessly into the family room with a gas fireplace and direct access to the deck - perfect for everyday living and entertaining. The formal dining room is open to the living spaces, creating a natural flow for meals and gatherings. A mudroom with garage access and a powder room complete the main level. Upstairs, the oversized owner’s suite offers large windows, two walk-in closets,a quiet retreat, and an updated bathroom with double vanities, soaking tub, glass shower, and private water closet. Three additional bedrooms share a hall bathroom with double vanities, and a conveniently located upper-level laundry room adds everyday ease. The finished walk-out lower level provides exceptional flexibility with a large recreation room, kitchenette/wet bar, and a fifth-bedroom suite with full bathroom - ideal for guests, extended family, or in-law living. An additional flex room works well as a second office, craft room, or playroom, and a large unfinished storage room provides abundant space for organization. Walk-out access creates a seamless connection to the backyard. Situated on a quiet street, the home features a classic brick front and two-car garage. Residents in the Broadlands community enjoy pools, tennis and basketball courts, a clubhouse, playgrounds, and scenic walking trails. HOA includes front and back lawn maintenance and mowing, snow removal, trash service, and access to community amenities. Conveniently located minutes from Broadlands Village Center, shopping, restaurants, parks, the Dulles Toll Road, Loudoun County Parkway, DC express buses, and the Silver Line Metro.

    Zillow last checked:

    Listing updated:

    Listed by:

    Megan Fass 703-496-4988,

    EXP Realty, LLC,

    Listing Team: Fass Results, Co-Listing Team: Fass Results,Co-Listing Agent: Amanda Gibb 703-340-6459,

    EXP Realty, LLC

    Bought with:

    Florence Agola, 0225216787

    Samson Properties

    Source: Bright MLS,MLS#: VALO2117310MLS Logo

    Facts & features

    Interior

    Bedrooms & bathrooms
    • Bedrooms: 5
    • Bathrooms: 4
    • Full bathrooms: 3
    • 1/2 bathrooms: 1
    • Main level bathrooms: 1
    Primary bedroom
    • Level: Upper
    Bedroom 2
    • Level: Upper
    Bedroom 3
    • Level: Upper
    Bedroom 4
    • Level: Upper
    Bedroom 5
    • Level: Lower
    Primary bathroom
    • Level: Upper
    Bathroom 2
    • Level: Upper
    Bathroom 3
    • Level: Lower
    Dining room
    • Level: Main
    Family room
    • Level: Main
    Foyer
    • Level: Main
    Half bath
    • Level: Main
    Kitchen
    • Level: Main
    Kitchen
    • Level: Lower
    Laundry
    • Level: Upper
    Living room
    • Level: Main
    Mud room
    • Level: Main
    Office
    • Level: Lower
    Recreation room
    • Level: Lower
    Utility room
    • Level: Lower
    Heating
    • Forced Air, Natural Gas
    Cooling
    • Central Air, Ceiling Fan(s), Electric
    Appliances
    • Included: Microwave, Cooktop, Dishwasher, Disposal, Dryer, Extra Refrigerator/Freezer, Ice Maker, Refrigerator, Washer, Double Oven, Gas Water Heater
    • Laundry: Upper Level, Has Laundry, Laundry Room, Mud Room
    Features
    • Dining Area, Breakfast Area, Upgraded Countertops, Crown Molding, Primary Bath(s), Bar, Walk-In Closet(s)
    • Flooring: Carpet, Ceramic Tile, Hardwood, Wood
    • Windows: Window Treatments
    • Basement: Rear Entrance,Finished,Walk-Out Access
    • Number of fireplaces: 1
    • Fireplace features: Glass Doors, Screen
    Interior area
    • Total structure area: 3,790
    • Total interior livable area: 3,790 sqft
    • Finished area above ground: 2,645
    • Finished area below ground: 1,145

    Property

    Parking
    • Total spaces: 2
    • Parking features: Garage Faces Front, Attached, Driveway
    • Attached garage spaces: 2
    • Has uncovered spaces: Yes
    Accessibility
    • Accessibility features: None
    Features
    • Levels: Three
    • Stories: 3
    • Patio & porch: Porch, Brick, Deck
    • Pool features: Community
    Lot
    • Size: 5,663 sqft
    Details
    • Additional structures: Above Grade, Below Grade
    • Parcel number: 118177557000
    • Zoning: PDH3
    • Special conditions: Standard

    Construction

    Type & style
    • Home type: SingleFamily
    • Architectural style: Colonial
    • Property subtype: Single Family Residence
    Materials
    • Brick, Combination
    • Foundation: Concrete Perimeter, Slab
    Condition
    • Excellent
    • New construction: No
    • Year built: 2002
    Details
    • Builder name: VAN METRE HOMES

    Utilities & green energy

    • Sewer: Public Sewer
    • Water: Public

    Community & neighborhood

    Location
    • Region: Ashburn
    • Subdivision: Broadlands

    HOA & financial

    HOA
    • Has HOA: Yes
    • HOA fee: $212 monthly
    • Amenities included: Basketball Court, Clubhouse, Common Grounds, Community Center, Pool, Recreation Facilities, Tennis Court(s), Tot Lots/Playground
    • Services included: Maintenance Grounds, Lawn Care Side, Lawn Care Rear, Lawn Care Front, Snow Removal, Trash, Pool(s)
    • Association name: BROADLANDS ASSOCIATION INC

    Other

    Other facts
    • Listing agreement: Exclusive Right To Sell
    • Ownership: Fee Simple

    Price history

    DateEventPrice
    4/24/2026Sold$995,000$263/sqft
    Source: Bright MLS #VALO2117310 Report a problem
    3/29/2026Contingent$995,000$263/sqft
    Source: Bright MLS #VALO2117310 Report a problem
    3/19/2026Listed for sale$995,000+63.7%$263/sqft
    Source: Bright MLS #VALO2117310 Report a problem
    4/14/2017Sold$608,000+1.4%$160/sqft
    Source: Public Record Report a problem
    3/11/2017Pending sale$599,900$158/sqft
    Source: Keller Williams - Arlington #LO9880916 Report a problem
    3/8/2017Listed for sale$599,900-3.1%$158/sqft
    Source: Keller Williams Realty #LO9880916 Report a problem
    2/22/2005Sold$619,000+62.9%$163/sqft
    Source: Public Record Report a problem
    12/18/2002Sold$380,000$100/sqft
    Source: Public Record Report a problem

    Public tax history

    YearProperty taxesTax assessment
    2025$7,429 -0.9%$922,910 +6.4%
    2024$7,500 +4.4%$867,030 +5.6%
    2023$7,181 +1.5%$820,690 +3.2%
    2022$7,076 -0.6%$795,010 +9.4%
    2021$7,120 +4.1%$726,520 +9.9%
    2020$6,842 0%$661,060 +5.3%
    2019$6,842 +5%$627,520 +4.5%
    2018$6,516 +7.1%$600,570 +11%
    2017$6,085 -1.4%$540,870 +1.5%
    2016$6,169 $532,690 +38.1%
    2015$6,169 +2%$385,620 +5.4%
    2014$6,049 0%$365,830 +6.6%
    2013$6,051 $343,320
    2012-- --
    2011-- --
    2010-- --
    2009-- $419,800 -12.5%
    2008-- $480,000 -14.3%
    2007-- $560,200 -6.6%
    2006-- $599,700 +23.8%
    2005-- $484,400 +0.9%
    2004-- $480,300 +29.1%
    2003-- $372,000

    Find assessor info on the county website

    Neighborhood: Broadlands

    Nearby schools

    GreatSchools rating
    Schools provided by the listing agent
    • Elementary: Hillside
    • Middle: Eagle Ridge
    • High: Briar Woods
    • District: Loudoun County Public Schools

    Source: Bright MLS. This data may not be complete. We recommend contacting the local school district to confirm school assignments for this home.

    Get a cash offer in 3 minutes
    Find out how much your home could sell for in as little as 3 minutes with a no-obligation cash offer.
    Estimated market value
    $999,700
    Get a cash offer in 3 minutes
    Find out how much your home could sell for in as little as 3 minutes with a no-obligation cash offer.
    Estimated market value
    $999,700