Skip main navigation
Sold for $765,000
Street View
  • $765,000

    21624 Merion St, Ashburn, VA 20147

    3beds
    2,148sqft
    Single Family Residence
    Built in 2004
    3,485 Square Feet Lot
    $787,200 Zestimate®
    $356/sqft
    $3,292 Estimated rent

    Home value

    $787,200

    $748,000 - $827,000

    $3,292/mo

    Zestimate® history
    Loading
    Loading...

    Owner options

    List your home for rent

    $3,292/mo

    Rent Zestimate®

    Find your next renter with Zillow Rental Manager. Plus, with online applications, you can quickly screen prospective tenants – for free.

    Learn more

    $3,292/mo

    Rent Zestimate®

    Refinance and save

    $4,689/mo

    Est. payment

    Refinancing to a lower rate could help reduce your monthly payments and save thousands over the life of the loan.

    See today's rates

    $4,689/mo

    Est. payment

    Explore your selling options

    Work with a Zillow partner agent

    Leverage their expertise and Zillow's premium Showcase listings to get your home seen by more buyers.

    Get started

    List with your own agent

    Get your home in front of millions of buyers by listing it on Zillow.

    Learn how to do it

    Sell it yourself

    Take full control of how buyers see your home on Zillow by listing For Sale by Owner (FSBO).

    List your home

    What's special

    Basketball courtsOpen floor planMeticulously maintained homeFresh paint throughoutLarge family roomSpacious kitchenBrand new kitchen appliances
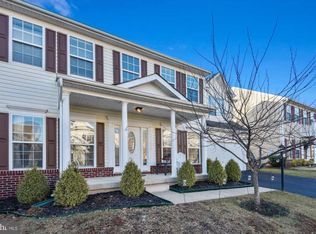
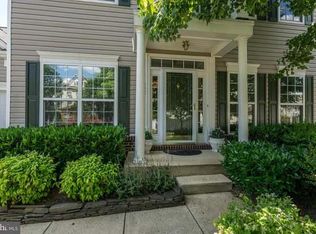
    Charming 3BR 2.5 BA carriage-style home with MAIN LEVEL MASTER and over 2100 sq. feet and an open floor plan that is flooded with natural light! Original owner has meticulously maintained home and has made many BRAND NEW Updates! Updates include fresh paint throughout the home, brand new flooring (carpet and SPC Flooring), brand new Kitchen Appliances, brand new ceiling fans, brand new Kitchen and Bath Quartz Countertops, new toilets and more! On main level, you will find two-story ceiling in the large family room, living room, dining room, and spacious kitchen. Upstairs you will find 2 bedrooms and a den! Enjoy entertaining guests outside on your patio where you will find lots of privacy amongst the tree-lined backyard. The community of Broadlands has much to offer including 3 swimming pools, basketball courts, tennis courts, a fitness center, trails, and playgrounds! The neighborhood is conveniently located to shops, dining, and an has easy access to all major commuter routes, including Dulles Toll Road and Routes 7, 15, and 50. Schedule your showing quick as this home will not last!

    Zillow last checked:

    Listing updated:

    Listed by:

    Ryan Marquiss 571-528-8099,

    Pearson Smith Realty, LLC

    Bought with:

    Alisa Valdes, 0225256173

    Samson Properties

    Source: Bright MLS,MLS#: VALO2063094MLS Logo

    Facts & features

    Interior

    Bedrooms & bathrooms
    • Bedrooms: 3
    • Bathrooms: 3
    • Full bathrooms: 2
    • 1/2 bathrooms: 1
    • Main level bathrooms: 2
    • Main level bedrooms: 1
    Basement
    • Area: 0
    Heating
    • Forced Air, Natural Gas
    Cooling
    • Central Air, Electric
    Appliances
    • Included: Gas Water Heater
    Features
    • Dry Wall
    • Flooring: Carpet, Wood
    • Has basement: No
    • Number of fireplaces: 1
    Interior area
    • Total structure area: 2,148
    • Total interior livable area: 2,148 sqft
    • Finished area above ground: 2,148
    • Finished area below ground: 0

    Property

    Parking
    • Total spaces: 4
    • Parking features: Garage Faces Front, Garage Door Opener, Asphalt, Attached, Driveway, Off Street, On Street
    • Attached garage spaces: 2
    • Uncovered spaces: 2
    Accessibility
    • Accessibility features: None
    Features
    • Levels: Two
    • Stories: 2
    • Pool features: Community
    Lot
    • Size: 3,485 sqft
    Details
    • Additional structures: Above Grade, Below Grade
    • Parcel number: 118176257000
    • Zoning: PDH3
    • Special conditions: Standard

    Construction

    Type & style
    • Home type: SingleFamily
    • Architectural style: Colonial
    • Property subtype: Single Family Residence
    • Attached to another structure: Yes
    Materials
    • Aluminum Siding, Masonry
    • Foundation: Slab
    • Roof: Asphalt
    Condition
    • New construction: No
    • Year built: 2004

    Utilities & green energy

    • Sewer: Public Sewer
    • Water: Public

    Community & neighborhood

    Location
    • Region: Ashburn
    • Subdivision: Signature At Broadlands

    HOA & financial

    HOA
    • Has HOA: Yes
    • HOA fee: $120 monthly
    • Amenities included: Pool, Jogging Path, Tot Lots/Playground, Bike Trail, Basketball Court, Baseball Field, Tennis Court(s), Picnic Area, Common Grounds, Community Center
    • Services included: Pool(s), Snow Removal, Trash, Management
    • Association name: BROADLANDS

    Other

    Other facts
    • Listing agreement: Exclusive Right To Sell
    • Ownership: Fee Simple

    Price history

    DateEventPrice
    2/12/2024Sold$765,000+5.5%$356/sqft
    Source: Bright MLS #VALO2063094 Report a problem
    1/29/2024Pending sale$725,000$338/sqft
    Source: Bright MLS #VALO2063094 Report a problem
    1/26/2024Listed for sale$725,000+112.2%$338/sqft
    Source: Bright MLS #VALO2063094 Report a problem
    10/30/2003Sold$341,710$159/sqft
    Source: Public Record Report a problem

    Public tax history

    YearProperty taxesTax assessment
    2025$5,798 -0.4%$720,260 +7%
    2024$5,822 +4.6%$673,050 +5.8%
    2023$5,567 +3%$636,190 +4.8%
    2022$5,404 0%$607,160 +10.1%
    2021$5,405 +4%$551,540 +9.8%
    2020$5,199 $502,340 +10.5%
    2019$5,199 +10.4%$454,420 +4.7%
    2018$4,707 -0.9%$433,870 +2.7%
    2017$4,752 +2.3%$422,360 -1.4%
    2016$4,643 $428,350 +52.7%
    2015$4,643 -3.1%$280,580 -2%
    2014$4,790 +3%$286,180 +7%
    2013$4,651 $267,480
    2012-- --
    2011-- --
    2010-- --
    2009-- $384,400 -10.3%
    2008-- $428,500 -8.1%
    2007-- $466,500 -8.8%
    2006-- $511,600 +28.9%
    2005-- $396,900
    2004-- $396,900

    Find assessor info on the county website

    Neighborhood: Broadlands

    Nearby schools

    GreatSchools rating
    Schools provided by the listing agent
    • Elementary: Hillside
    • Middle: Eagle Ridge
    • High: Briar Woods
    • District: Loudoun County Public Schools

    Source: Bright MLS. This data may not be complete. We recommend contacting the local school district to confirm school assignments for this home.

    Get a cash offer in 3 minutes
    Find out how much your home could sell for in as little as 3 minutes with a no-obligation cash offer.
    Estimated market value
    $787,200
    Get a cash offer in 3 minutes
    Find out how much your home could sell for in as little as 3 minutes with a no-obligation cash offer.
    Estimated market value
    $787,200