Skip main navigation
Sold for $735,000
  • $735,000

    21616 Merion St, Ashburn, VA 20147

    3beds
    2,450sqft
    Single Family Residence
    Built in 2004
    3,485 Square Feet Lot
    $787,700 Zestimate®
    $300/sqft
    $3,417 Estimated rent

    Home value

    $787,700

    $748,000 - $827,000

    $3,417/mo

    Zestimate® history
    Loading
    Loading...

    Owner options

    List your home for rent

    $3,417/mo

    Rent Zestimate®

    Find your next renter with Zillow Rental Manager. Plus, with online applications, you can quickly screen prospective tenants – for free.

    Learn more

    $3,417/mo

    Rent Zestimate®

    Refinance and save

    $4,508/mo

    Est. payment

    Refinancing to a lower rate could help reduce your monthly payments and save thousands over the life of the loan.

    See today's rates

    $4,508/mo

    Est. payment

    Explore your selling options

    Work with a Zillow partner agent

    Leverage their expertise and Zillow's premium Showcase listings to get your home seen by more buyers.

    Get started

    List with your own agent

    Get your home in front of millions of buyers by listing it on Zillow.

    Learn how to do it

    Sell it yourself

    Take full control of how buyers see your home on Zillow by listing For Sale by Owner (FSBO).

    List your home

    What's special

    Gourmet kitchenBig owners bathroomFormal livingBeautiful cabinetryCute sitting areaTons of shoppingSoaking tub
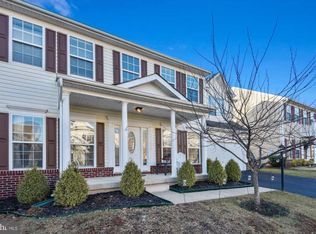
    Schedule today to tour this adorable rarely offered semi-detached home featuring a big two car attached garage plus plenty of space with almost 2500 sq feet on two levels. Excellent location in the heart of Broadlands a highly desirable amenity rich community within Ashburn the heartbeat of Loudoun County, Virginia. Convenience is no issue , just minutes to the Greenway/Dulles Toll road and the new Ashburn Station Silver Line Metro Stop. Surrounded by tons of shopping, grocery, restaurants, shops, daycares, doctors, and within minutes to INOVA Loudoun Hospital. Upon entering this happy light filled home, you will find a bright and inviting incredibly private first floor study. Where you could easily enjoy a days work from home. A formal living and dining room, gourmet kitchen with beautiful cabinetry and plenty of eat in space leading to a HUGE family room. Just out back a great fenced in yard ready and waiting for its new owners touches where you can enjoy your privacy as the home backs to woods. Head upstairs to find three generous bedrooms and two full Baths. A lovely owners suite with a cute sitting area and an oversized his and hers walk in closet. Big owners bathroom with a soaking tub and walk in shower. And if that wasn't enough, all carpet is brand new this week and incredibly luxurious to the touch. The whole home has also been just updated with fresh beautiful paint throughout in a lovely neutral color.. As you settle in to your new home you will be able to enjoy piece of mind with a free gift of a one year home warranty provided upon closing! Don't miss this incredibly Great Value! As a homeowner in this area you will live and enjoy a super prime location surrounded with homes all listed, selling and sold for close to and far over 1 million...

    Zillow last checked:

    Listing updated:

    Listed by:

    Alexandra Chism 571-258-7878,

    RE/MAX Distinctive Real Estate, Inc.

    Bought with:

    Lucia Mendoza, 0225208789

    KW United

    Source: Bright MLS,MLS#: VALO2053508MLS Logo

    Facts & features

    Interior

    Bedrooms & bathrooms
    • Bedrooms: 3
    • Bathrooms: 3
    • Full bathrooms: 2
    • 1/2 bathrooms: 1
    • Main level bathrooms: 1
    Basement
    • Area: 0
    Heating
    • Forced Air, Natural Gas
    Cooling
    • Central Air, Electric
    Appliances
    • Included: Dishwasher, Disposal, Dryer, Exhaust Fan, Microwave, Range Hood, Refrigerator, Cooktop, Washer, Stainless Steel Appliance(s), Gas Water Heater
    • Laundry: Laundry Room
    Features
    • Breakfast Area, Family Room Off Kitchen, Kitchen - Gourmet, Kitchen Island, Dining Area, Upgraded Countertops, Primary Bath(s), Open Floorplan, Dry Wall
    • Flooring: Wood
    • Doors: French Doors, Six Panel
    • Windows: Double Pane Windows, Screens
    • Has basement: No
    • Number of fireplaces: 1
    • Fireplace features: Glass Doors
    Interior area
    • Total structure area: 2,450
    • Total interior livable area: 2,450 sqft
    • Finished area above ground: 2,450
    • Finished area below ground: 0

    Property

    Parking
    • Total spaces: 2
    • Parking features: Garage Faces Front, Garage Door Opener, Asphalt, Off Street, On Street, Driveway, Attached
    • Attached garage spaces: 2
    • Has uncovered spaces: Yes
    Accessibility
    • Accessibility features: None
    Features
    • Levels: Two
    • Stories: 2
    • Pool features: Community
    • Fencing: Back Yard
    Lot
    • Size: 3,485 sqft
    • Features: Backs to Trees
    Details
    • Additional structures: Above Grade, Below Grade
    • Parcel number: 118176247000
    • Zoning: PDH3
    • Special conditions: Standard

    Construction

    Type & style
    • Home type: SingleFamily
    • Architectural style: Colonial
    • Property subtype: Single Family Residence
    • Attached to another structure: Yes
    Materials
    • Masonry
    • Foundation: Slab
    • Roof: Asphalt
    Condition
    • New construction: No
    • Year built: 2004

    Utilities & green energy

    • Sewer: Public Sewer
    • Water: Public

    Community & neighborhood

    Location
    • Region: Ashburn
    • Subdivision: Signature At Broadlands

    HOA & financial

    HOA
    • Has HOA: Yes
    • HOA fee: $118 monthly
    • Amenities included: Basketball Court, Community Center, Pool, Tennis Court(s), Tot Lots/Playground
    • Services included: Management, Pool(s), Snow Removal
    • Association name: BROADLANDS HOA

    Other

    Other facts
    • Listing agreement: Exclusive Agency
    • Listing terms: Cash,Conventional,FHA,VA Loan,Other
    • Ownership: Fee Simple

    Price history

    DateEventPrice
    8/9/2023Sold$735,000-1.9%$300/sqft
    Source: Bright MLS #VALO2053508 Report a problem
    7/14/2023Contingent$749,000$306/sqft
    Source: Bright MLS #VALO2053508 Report a problem
    7/13/2023Listed for sale$749,000+109.7%$306/sqft
    Source: Bright MLS #VALO2053508 Report a problem
    3/24/2021Listing removed--
    Source: Owner Report a problem
    7/7/2015Listing removed$2,300$1/sqft
    Source: Owner Report a problem
    6/22/2015Price change$2,300-4.2%$1/sqft
    Source: Owner Report a problem
    6/16/2015Listed for rent$2,400+11.6%$1/sqft
    Source: Owner Report a problem
    12/16/2011Sold$357,210+0%$146/sqft
    Source: Public Record Report a problem
    11/10/2011Price change$357,110-8%$146/sqft
    Source: Borda Realty #LO7702777 Report a problem
    10/5/2011Listed for sale$388,310-2.9%$158/sqft
    Source: foreclosure.com Report a problem
    9/20/2011Sold$400,000+5.3%$163/sqft
    Source: Public Record Report a problem
    8/27/2011Listing removed$2,150$1/sqft
    Source: RE/MAX SELECT PROPERTIES #LO7676345 Report a problem
    8/25/2011Listed for rent$2,150$1/sqft
    Source: RE/MAX SELECT PROPERTIES #LO7676345 Report a problem
    8/24/2011Price change$380,000-3.8%$155/sqft
    Source: RE/MAX SELECT PROPERTIES #LO7644532 Report a problem
    7/27/2011Price change$395,000-3.6%$161/sqft
    Source: RE/MAX SELECT PROPERTIES #LO7644532 Report a problem
    7/9/2011Listed for sale$409,900-14.6%$167/sqft
    Source: RE/MAX Select Properties #LO7644532 Report a problem
    12/10/2004Sold$479,900$196/sqft
    Source: Public Record Report a problem

    Public tax history

    YearProperty taxesTax assessment
    2025$5,873 -0.4%$729,560 +7%
    2024$5,895 +4.6%$681,520 +5.8%
    2023$5,636 +3.1%$644,110 +4.8%
    2022$5,468 -0.4%$614,420 +9.7%
    2021$5,490 +4%$560,180 +9.8%
    2020$5,279 $510,050 +6.1%
    2019$5,279 +5.8%$480,730 +4.6%
    2018$4,988 -0.8%$459,710 +2.8%
    2017$5,030 +2.4%$447,080 -1.4%
    2016$4,911 $453,570 +49.1%
    2015$4,911 -1.5%$304,160 +0.3%
    2014$4,987 $303,260
    2011-- --
    2010-- --
    2009-- $411,300 -10.6%
    2008-- $460,000 -8.8%
    2007-- $504,600 -9%
    2006-- $554,400 +28.8%
    2005-- $430,500
    2004-- $430,500

    Find assessor info on the county website

    Neighborhood: Broadlands

    Nearby schools

    GreatSchools rating
    Schools provided by the listing agent
    • Elementary: Hillside
    • Middle: Eagle Ridge
    • High: Briar Woods
    • District: Loudoun County Public Schools

    Source: Bright MLS. This data may not be complete. We recommend contacting the local school district to confirm school assignments for this home.

    Get a cash offer in 3 minutes
    Find out how much your home could sell for in as little as 3 minutes with a no-obligation cash offer.
    Estimated market value
    $787,700
    Get a cash offer in 3 minutes
    Find out how much your home could sell for in as little as 3 minutes with a no-obligation cash offer.
    Estimated market value
    $787,700