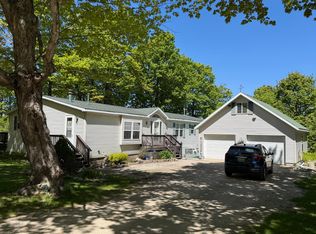
Newly listed: Located in west town Grand Marais across from Woodland Park and Lake Superior, an impeccable 2,900 sq foot, 3 bedroom, 3 full bath home with spacious living room, completely remodeled kitchen, some oak floors, ground floor carpeting that massages the feet, heated floors (breezeway, master bath, and garage, first floor master laundry. The second floor includes a den, office, and two bedrooms with balsam, cedar, and red pine ceilings full bath and has berber carpet throughout. Situated on 4 lots, the home includes a 30x40 attached garage, and a lean-to. Enjoy the northern lights from your front deck that faces near due north.
For sale
Price cut: $70K (5/24)
$724,999
21625 E Brazel St, Grand Marais, MI 49839
3beds
1,900sqft
:
Get pre-qualified$5,061/mo
Single Family Residence
Built in 1956
-- sqft lot
$-- Zestimate®
$382/sqft
$-- HOA
What's special
- 399 days |
- 394 |
- 7 |
Zillow last checked:
Listing updated:
Listed by:
Rick Capogrossa,
North Coast Real Estate U.P. 906-202-0952
Source: EUPBR,MLS#: 25-567
Facts & features
Interior
Bedrooms & bathrooms
- Bedrooms: 3
- Bathrooms: 3
- Full bathrooms: 3
Primary bedroom
- Description: Heated Bathroom Floor
- Level: Main
- Area: 328.02 Square Feet
- Dimensions: 14.2 x 23.1
Bedroom 2
- Description: Berber Carpet and beautiful wood ceiling
- Level: Second
- Area: 254.82 Square Feet
- Dimensions: 13.7 x 18.6
Bedroom 3
- Description: Berber Carpet with beautiful wood ceiling
- Level: Second
- Area: 276 Square Feet
- Dimensions: 15 x 18.39
Bedroom 3
- Description: Full Bath
- Level: Second
- Area: 83.83 Square Feet
- Dimensions: 8.3 x 10.1
Primary bathroom
- Description: Heated Floor
- Level: Main
Other
- Description: Rigid Core Luxury Vinyl PlankHeated Floor
- Level: Main
- Area: 85.4 Square Feet
- Dimensions: 7 x 12.2
Other
- Description: with Satori River Rock Mosiac Wall Tile Natural Stone floor rigid Core Luxury Vinyl Plank
- Level: Main
- Area: 339.01 Square Feet
- Dimensions: 16.7 x 20.3
Living room
- Description: Drywall with wood frame windows and oak floor-spacious
- Level: Main
- Area: 569.35 Square Feet
- Dimensions: 19.3 x 29.5
Office
- Level: Second
- Area: 152.46 Square Feet
- Dimensions: 15.4 x 9.9
Other
- Description: Study
- Level: Second
- Area: 269.33 Square Feet
- Dimensions: 13.4 x 20.1
Heating
- Hot Water, Propane, Wood
Appliances
- Included: Dishwasher, Dryer, Freezer, Gas Range, Refrigerator, Washer
- Laundry: Main Level
Features
- Ceiling Fan(s)
- Flooring: Hardwood, Tile, Laminate
- Windows: Double Pane Windows, Storm Window(s)
- Basement: Partial,Unfinished
Interior area
- Total structure area: 1,900
- Total interior livable area: 1,900 sqft
- Finished area above ground: 1,900
- Finished area below ground: 0
Property
Features
- Levels: Two
- Stories: 2
Details
- Additional structures: Shed(s)
- Parcel number: 00249500100
- Zoning: 401
Construction
Type & style
- Home type: SingleFamily
- Property subtype: Single Family Residence
Materials
- Foundation: Block
Condition
- Year built: 1956
Utilities & green energy
- Sewer: Septic Tank
- Water: Public
Community & HOA
Community
- Security: Smoke Detector(s)
Location
- Region: Grand Marais
Financial & listing details
- Price per square foot: $382/sqft
- Date on market: 6/30/2025
- Listing terms: Cash,Conventional,FHA,USDA Guaranteed
Estimated market value
Not available
Estimated sales range
Not available
$2,060/mo
Price history
| Date | Event | Price |
|---|---|---|
| 5/24/2026 | Price change | $724,999-8.8%$382/sqft |
Source: EUPBR #25-567 Report a problem | ||
| 10/14/2025 | Price change | $795,000-6.4%$418/sqft |
Source: EUPBR #25-567 Report a problem | ||
| 6/30/2025 | Listed for sale | $849,000$447/sqft |
Source: EUPBR #25-567 Report a problem | ||
Public tax history
Tax history is unavailable.
Monthly payment
Est. payment
Payment breakdown
Explore the cost of this home by adjusting the details. Changes won't be saved.Climate risks
Neighborhood: 49839
Nearby schools
GreatSchools rating
- 6/10Burt Township SchoolGrades: K-12Distance: 0.7 mi
- $296,100-- bd-- ba-- sqft14283 Millen St, Grand Marais, MI 49839Off Market
- $26,200-- bd-- ba-- sqftMillen St, Grand Marais, MI 49839Off Market
- $284,000-- bd-- ba-- sqftE 21648 Wilson St, Grand Marais, MI 49839Off Market
- $474,8005 bd3 ba2.8k sqft21649 E Wilson, Grand Marais, MI 49839Off Market
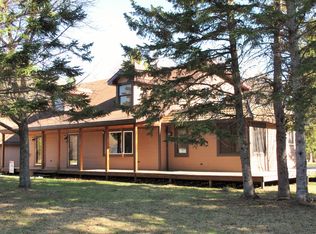
- $342,600-- bd-- ba-- sqft21577 Carlson St, Grand Marais, MI 49839Off Market
- $210,400-- bd-- ba-- sqftE21706 Carlson St, Grand Marais, MI 49839Off Market
- $212,700-- bd-- ba-- sqftE21734 Carlson St, Grand Marais, MI 49839Off Market
- $170,800-- bd-- ba-- sqftE21729 Carlson St, Grand Marais, MI 49839Off Market
A local agent can set up tours, give advice and negotiate with sellers.
A local lender can help you make sure your offer is ready when you are.
Similar homes
- $795,0005 bd2 ba1.6k sqftE21858 Coast Guard Point, Grand Marais, MI 49839For Sale
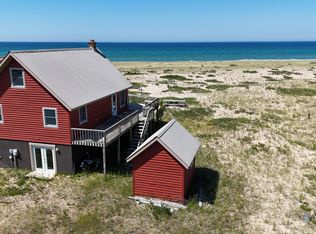 MLS ID #25-583, Rick Capogrossa. EUPBR
 - $495,0003 bd2 ba1.5k sqftN13851 Ellen St, Grand Marais, MI 49839For Sale
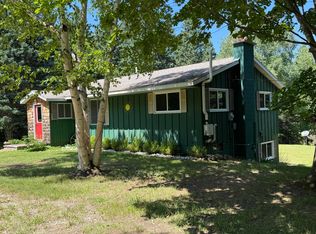 MLS ID #26-731, Rick Capogrossa. EUPBR
 - $449,0003 bd2 ba1.5k sqftN14157 Ellen St, Grand Marais, MI 49839For Sale
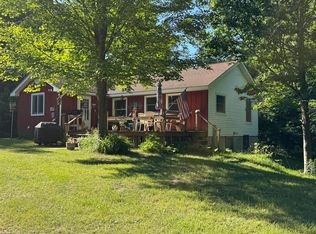 MLS ID #25-653, Rick Capogrossa. EUPBR
 - $395,0003 bd2 ba2k sqftE21666 Ridge Rd, Grand Marais, MI 49839For Sale
 MLS ID #25-661, Rick Capogrossa. EUPBR
