Located on Grand Marais' Coast Guard Point, this 5 bedroom home with more than 125' of Lake Superior Frontage is built for year round residency and all the elements of nature Superior offers up. Including a combined living, dining, kitchen, the cozy home can utilize it's fireplace for a backup heat source. The master bedroom is on the upper floor and 4 additional bedrooms grace the basement with a large den. Enjoy the breathtaking view of Superior, the Northern Lights and when looking west Grand Sable Dunes and the Log Slide from the homes spacious open 3 sided wrap around deck.
Pending
$795,000
E21858 Coast Guard Point, Grand Marais, MI 49839
5beds
1,632sqft
Single Family Residence
Built in 1999
1.75 Acres Lot
$727,000 Zestimate®
$487/sqft
$-- HOA
What's special
Log slideGrand sable dunesCoast guard pointLarge denCombined living dining kitchen
- 456 days
- 68
- 3
Zillow last checked:
Listing updated:
Listed by:
Rick Capogrossa,
North Coast Real Estate U.P. 906-202-0952
Source: EUPBR,MLS#: 25-583
Facts & features
Interior
Bedrooms & bathrooms
- Bedrooms: 5
- Bathrooms: 2
- Full bathrooms: 2
Primary bedroom
- Level: Upper
- Area: 204.47 Square Feet
- Dimensions: 12.7 x 16.1
Bedroom 2
- Level: Lower
- Area: 111.3 Square Feet
- Dimensions: 10.5 x 10.6
Bedroom 3
- Level: Lower
- Area: 111.3 Square Feet
- Dimensions: 10.5 x 10.6
Bedroom 4
- Level: Lower
- Area: 146.47 Square Feet
- Dimensions: 9.69 x 15.1
Bedroom 5
- Level: Lower
- Area: 148.96 Square Feet
- Dimensions: 9.8 x 15.2
Bathroom
- Level: Upper
- Area: 59.85 Square Feet
- Dimensions: 6.3 x 9.5
Bathroom
- Level: Lower
- Area: 53.4 Square Feet
- Dimensions: 6 x 8.9
Other
- Level: Upper
- Area: 526.5 Square Feet
- Dimensions: 22.5 x 23.4
Other
- Level: Lower
- Area: 316.8 Square Feet
- Dimensions: 16.5 x 19.2
Utility room
- Level: Lower
- Area: 63.86 Square Feet
- Dimensions: 6.2 x 10.3
Heating
- Propane, Wood
Cooling
- Window Unit(s)
Appliances
- Included: Dryer, Refrigerator, Washer
- Laundry: Lower Level
Features
- Vaulted Ceiling(s)
- Windows: Double Pane Windows, Storm Window(s)
- Has fireplace: Yes
- Fireplace features: Wood Burning
Interior area
- Total structure area: 1,632
- Total interior livable area: 1,632 sqft
- Finished area above ground: 1,632
- Finished area below ground: 0
Property
Features
- Levels: Two
- Stories: 2
- Has view: Yes
- View description: Water
- Has water view: Yes
- Water view: Water
Lot
- Size: 1.75 Acres
- Features: Irregular Lot
Details
- Additional structures: Outbuilding
- Parcel number: 00247506300
Construction
Type & style
- Home type: SingleFamily
- Property subtype: Single Family Residence
Materials
- Wood Siding
- Foundation: Block
- Roof: Metal
Condition
- Year built: 1999
Utilities & green energy
- Sewer: Septic Tank
- Water: Township
Community & HOA
Location
- Region: Grand Marais
Financial & listing details
- Price per square foot: $487/sqft
- Tax assessed value: $138,313
- Date on market: 7/2/2025
Estimated market value
$727,000
$691,000 - $763,000
$1,846/mo
Price history
| Date | Event | Price |
|---|---|---|
| 8/12/2026 | Pending sale | $795,000$487/sqft |
Source: EUPBR #25-583 Report a problem | ||
| 1/9/2026 | Price change | $795,000-11.6%$487/sqft |
Source: EUPBR #25-583 Report a problem | ||
| 7/2/2025 | Listed for sale | $899,000$551/sqft |
Source: EUPBR #25-583 Report a problem | ||
Public tax history
Tax history is unavailable.
Monthly payment
Est. payment
Payment breakdown
Explore the cost of this home by adjusting the details. Changes won't be saved.Climate risks
Neighborhood: 49839
- $39,400-- bd-- ba-- sqft21814 Coast Guard Point, Grand Marais, MI 49839Off Market
- $679,200-- bd-- ba-- sqft21814 Coast Guard Point, Grand Marais, MI 49839Off Market
- $73,600-- bd-- ba-- sqftCoast Guard Point, Grand Marais, MI 49839Off Market
- $185,600-- bd-- ba-- sqftCoast Guard Point, Grand Marais, MI 49839Off Market
Similar homes
- $724,9993 bd3 ba1.9k sqft21625 E Brazel St, Grand Marais, MI 49839For Sale
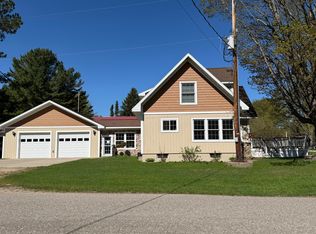 MLS ID #25-567, Rick Capogrossa. EUPBR
 - $449,0003 bd2 ba1.5k sqftN14157 Ellen St, Grand Marais, MI 49839For Sale
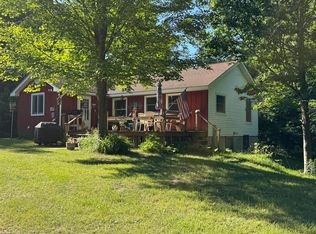 MLS ID #25-653, Rick Capogrossa. EUPBR
 - $639,0003 bd4 ba2k sqftN 14229 Lake Ave, Grand Marais, MI 49839For Sale
 MLS ID #26-944, Vicki Gariepy. EUPBR
