Skip main navigation
Sold for $1,040,000
  • Listed by: RE/MAX Gateway • Brian Palmer • Contact: brian@brianpalmer.com
    Bought with: E Realty
    $1,040,000

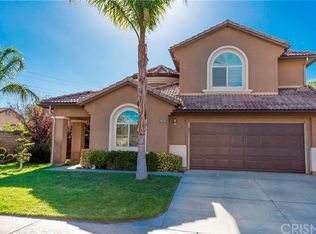
    21627 W Glen Canyon Pl, Santa Clarita, CA 91390

    4beds
    2,542sqft
    Single Family Residence
    Built in 2003
    6,746 Square Feet Lot
    $1,014,800 Zestimate®
    $409/sqft
    $4,579 Estimated rent

    Home value

    $1,014,800

    $964,000 - $1.07M

    $4,579/mo

    Zestimate® history
    Loading
    Loading...

    Owner options

    List your home for rent

    $4,579/mo

    Rent Zestimate®

    Find your next renter with Zillow Rental Manager. Plus, with online applications, you can quickly screen prospective tenants – for free.

    Learn more

    $4,579/mo

    Rent Zestimate®

    Refinance and save

    $6,850/mo

    Est. payment

    Refinancing to a lower rate could help reduce your monthly payments and save thousands over the life of the loan.

    See today's rates

    $6,850/mo

    Est. payment

    Explore your selling options

    Work with a Zillow partner agent

    Leverage their expertise and Zillow's premium Showcase listings to get your home seen by more buyers.

    Get started

    List with your own agent

    Get your home in front of millions of buyers by listing it on Zillow.

    Learn how to do it

    Sell it yourself

    Take full control of how buyers see your home on Zillow by listing For Sale by Owner (FSBO).

    List your home

    What's special

    Welcome to your slice of paradise in the prestigious Reserve neighborhood! This immaculate Residence One by Centex Homes offers an unparalleled blend of luxury, comfort, and convenience. Situated on a tranquil cul-de-sac, this turnkey gem boasts 4 bedrooms plus a study loft and 3 full bathrooms, providing ample space for family living and entertaining. Step into your backyard retreat and be greeted by a sparkling in-ground pool and spa with a salt/chlorine generator, perfect for unwinding after a long day. The outdoor oasis is complete with a low-maintenance aluminum patio cover, Sunsetter drop screen awnings, BBQ island, outdoor wiring for TV, hardscape planters/sitting walls, artificial grass, and a roomy side yard for additional lounging or play areas. Inside, the open and bright floorplan invites you to relax and entertain with ease. The large kitchen features granite counters, a custom island, stainless steel appliances, and seamlessly flows into the family room with a combo fireplace and built-in media niche. Pre-wired for surround sound, this space sets the stage for unforgettable movie nights or gatherings with loved ones. Host formal dinners in the separate dining room, adjacent to the elegant formal living room equipped with a drop-down projector screen for cinematic experiences at home. Convenience meets luxury with a downstairs bedroom and full bathroom, ideal for a home office or guest retreat. Updates include newer engineered wood floors, fresh paint, updated carpet, and Pex plumbing. Additional amenities include a whole house fan, new water heater, and a Rayne water conditioning system for premium water quality. The spacious 3-car tandem garage is a haven for storage enthusiasts, boasting Hyloft garage storage, storage cabinets, and a Nema 14-50 plug for electric car charging. Enjoy peace of mind on a street free from busy traffic, with a fire station just 500 feet away for added safety. Nearby Arch Park and Pacific Crest Park offer outdoor recreation opportunities, while Mountainview Elementary is within walking distance, making school drop-offs a breeze. Experience the best of Santa Clarita living in this exceptional home where tranquility meets convenience. Schedule your viewing today and make your dream lifestyle a reality!

    Zillow last checked:

    Listing updated:

    Listed by:

    Brian Palmer DRE #01047928 brian@brianpalmer.com,

    RE/MAX Gateway

    Bought with:

    Lina Mirza, DRE #02218940

    E Realty

    Source: CRMLS,MLS#: SR24076370MLS LogoOriginating MLS: California Regional MLS

    Facts & features

    Interior

    Bedrooms & bathrooms
    • Bedrooms: 4
    • Bathrooms: 3
    • Full bathrooms: 3
    • Main level bathrooms: 1
    • Main level bedrooms: 1
    Rooms
    • Room types: Bathroom, Bedroom, Family Room, Kitchen, Laundry, Living Room, Primary Bathroom, Primary Bedroom, Office, Other, Dining Room
    Bedroom
    • Features: Bedroom on Main Level
    Bedroom
    • Features: Multi-Level Bedroom
    Bathroom
    • Features: Bathtub, Dual Sinks, Separate Shower
    Kitchen
    • Features: Granite Counters, Kitchen Island, Kitchen/Family Room Combo
    Heating
    • Central
    Cooling
    • Central Air
    Appliances
    • Included: Double Oven, Dishwasher, Gas Cooktop
    • Laundry: Laundry Room
    Features
    • Breakfast Bar, Separate/Formal Dining Room, Granite Counters, High Ceilings, Bedroom on Main Level, Jack and Jill Bath, Walk-In Closet(s)
    • Flooring: Carpet, See Remarks, Wood
    • Windows: Double Pane Windows
    • Has fireplace: Yes
    • Fireplace features: Family Room, Gas, Gas Starter, Wood Burning
    • Common walls with other units/homes: No Common Walls
    Interior area
    • Total interior livable area: 2,542 sqft

    Property

    Parking
    • Total spaces: 3
    • Parking features: Garage - Attached
    • Attached garage spaces: 3
    Features
    • Levels: Two
    • Stories: 2
    • Entry location: 1
    • Has private pool: Yes
    • Pool features: Gunite, Heated, In Ground, Private, Salt Water
    • Has spa: Yes
    • Spa features: Heated, In Ground
    • Fencing: Block
    • Has view: Yes
    • View description: Mountain(s)
    Lot
    • Size: 6,746 Square Feet
    • Features: Cul-De-Sac
    Details
    • Parcel number: 3244142015
    • Zoning: SCUR1
    • Special conditions: Standard

    Construction

    Type & style
    • Home type: SingleFamily
    • Property subtype: Single Family Residence
    Materials
    • Foundation: Slab
    • Roof: Tile
    Condition
    • New construction: No
    • Year built: 2003

    Utilities & green energy

    • Electric: 220 Volts in Garage
    • Sewer: Public Sewer
    • Water: Public
    • Utilities for property: Electricity Connected, Natural Gas Available

    Community & HOA

    Community
    • Features: Park, Storm Drain(s), Street Lights, Suburban, Sidewalks
    • Subdivision: Reserve (Pacific Crest) (Reser)
    HOA
    • Has HOA: Yes
    • HOA fee: $146 monthly
    • HOA name: Pacific crest
    • HOA phone: 661-295-9474
    Location
    • Region: Santa Clarita

    Financial & listing details

    • Price per square foot: $409/sqft
    • Date on market: 4/17/2024
    • Cumulative days on market: 37 days
    • Listing terms: Cash,Cash to New Loan,Conventional
    • Road surface type: Paved

    Price history

    DateEventPrice
    8/8/2024Sold$1,040,000+4.1%$409/sqft
    Source: CRMLS #SR24076370 Report a problem
    6/17/2024Pending sale$999,000$393/sqft
    Source: CRMLS #SR24076370 Report a problem
    5/25/2024Contingent$999,000$393/sqft
    Source: CRMLS #SR24076370 Report a problem
    5/4/2024Price change$999,000-9.1%$393/sqft
    Source: CRMLS #SR24076370 Report a problem
    4/17/2024Listed for sale$1,099,000$432/sqft
    Source: CRMLS #SR24076370 Report a problem

    Public tax history

    Tax history is unavailable.

    Neighborhood: 91390

    Nearby schools

    GreatSchools rating
    Get a cash offer in 3 minutes
    Find out how much your home could sell for in as little as 3 minutes with a no-obligation cash offer.
    Estimated market value
    $1,014,800
    Get a cash offer in 3 minutes
    Find out how much your home could sell for in as little as 3 minutes with a no-obligation cash offer.
    Estimated market value
    $1,014,800