Skip main navigation
Off market
  • $622,700

    21628 N 61st Dr, Aurora, CO 80019

    5beds
    4,026sqft
    SingleFamily
    Built in 2020
    3,998 Square Feet Lot
    $622,700 Zestimate®
    $155/sqft
    $3,860 Estimated rent

    Home value

    $622,700

    $592,000 - $654,000

    $3,860/mo

    Zestimate® history
    Loading
    Loading...

    Owner options

    List your home for rent

    $3,860/mo

    Rent Zestimate®

    Find your next renter with Zillow Rental Manager. Plus, with online applications, you can quickly screen prospective tenants – for free.

    Learn more

    $3,860/mo

    Rent Zestimate®

    Refinance and save

    $3,762/mo

    Est. payment

    Refinancing to a lower rate could help reduce your monthly payments and save thousands over the life of the loan.

    See today's rates

    $3,762/mo

    Est. payment

    Explore your selling options

    Work with a Zillow partner agent

    Leverage their expertise and Zillow's premium Showcase listings to get your home seen by more buyers.

    Get started

    List with your own agent

    Get your home in front of millions of buyers by listing it on Zillow.

    Learn how to do it

    Sell it yourself

    Take full control of how buyers see your home on Zillow by listing For Sale by Owner (FSBO).

    List your home

    What's special

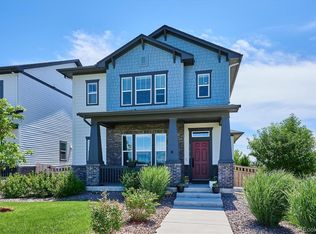
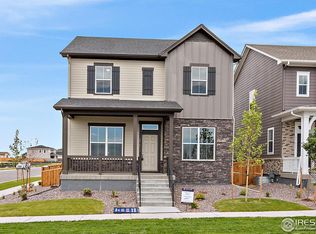
    Gorgeous features and superb craftsmanship come together to make the BROOKPARK an impressive new home. Open sight lines, well designed traffic patterns, oversized picture windows and 10' ceilings are features that make this plan feel like home! The main floor offers a guest suite with full bath, an enclosed study for those that are still working from home, a gourmet kitchen showcasing white linen shaker-style 42" cabinets, quartz counter tops, a designer back-splash, stainless GE appliances (gas), and an island designed for family gatherings and entertaining friends! Upstairs features two generous sized secondary bedrooms, 2 full baths, a spacious laundry room, a roomy loft and a private master retreat tucked away with a spa-style 5 -piece bath and oversized walk-in closet. The unfinished basement offers ample storage, rough-ins for a future bathroom and wet bar, as well as the opportunity to finish! Enjoy a cup of coffee from your nostalgic front porch or enjoy gatherings with family and friends in your private fenced back yard. Take advantage of energy efficient features including an on demand tank-less water heater, central AC, an active radon mitigation system, and a home warranty. For aspiring home-buyers who want it all, Painted Prairie is Denver Metro's newest neo-traditional residential community. Painted Prairie offers 129 acres of open space parks, trails and community gardens, as well as coming soon, the TOWN CENTER featuring a dynamic connection offering eats, drinks, destination dining, health and wellness, plus collaborative work spaces and boutique hotels. 55 acres of fresh, unexpected new urban experiences!

    This property is not currently displayed as for sale or rent on Zillow. This may be different from what's on other websites or public sources.

    Facts & features

    Interior

    Bedrooms & bathrooms
    • Bedrooms: 5
    • Bathrooms: 3
    • Full bathrooms: 3
    Heating
    • Forced air
    Cooling
    • Central
    Appliances
    • Included: Dishwasher, Garbage disposal, Microwave
    • Laundry: In Unit
    Features
    • Walk-In Closet(s), Open Floorplan, Master Suite, Smoke Free
    • Flooring: Tile, Carpet, Laminate
    • Windows: Double Pane Windows
    • Basement: Unfinished
    • Common walls with other units/homes: No Common Walls
    Interior area
    • Total interior livable area: 4,026 sqft
    • Finished area below ground: 0.00

    Property

    Parking
    • Total spaces: 1
    • Parking features: Carport
    Features
    • Patio & porch: Covered, Front Porch
    • Fencing: Full
    Lot
    • Size: 3,998 Square Feet
    • Features: Level
    Details
    • Parcel number: R0196024
    • Zoning description: SFR

    Construction

    Type & style
    • Home type: SingleFamily
    • Architectural style: Traditional
    Materials
    • Roof: Composition
    Condition
    • Year built: 2020

    Utilities & green energy

    • Sewer: Public Sewer
    • Water: Public

    Community & HOA

    Community
    • Security: Smoke Detector(s), Carbon Monoxide Detector(s), Smart Locks
    HOA
    • Has HOA: Yes
    • Services included: Snow Removal, Trash, Recycling
    • HOA fee: $79 monthly
    Location
    • Region: Aurora

    Financial & listing details

    • Price per square foot: $155/sqft
    • Road surface type: Paved

    Price history

    DateEventPrice
    1/13/2021Listing removed--
    Source: REcolorado as distributed by MLS GRID Report a problem
    1/7/2021Price change$588,182+1.7%$146/sqft
    Source: Spaces Real Estate #4431896 Report a problem
    12/8/2020Listed for sale$578,182$144/sqft
    Source: Spaces Real Estate #4431896 Report a problem

    Public tax history

    Tax history is unavailable.

    Neighborhood: Painted Prairie

    Nearby schools

    GreatSchools rating
    Schools provided by the listing agent
    • Elementary: Harmony Ridge P-8
    • Middle: Harmony Ridge P-8
    • High: Vista Peak
    • District: Adams-Arapahoe 28J

    Source: The MLS. This data may not be complete. We recommend contacting the local school district to confirm school assignments for this home.

    Get a cash offer in 3 minutes
    Find out how much your home could sell for in as little as 3 minutes with a no-obligation cash offer.
    Estimated market value
    $622,700
    Get a cash offer in 3 minutes
    Find out how much your home could sell for in as little as 3 minutes with a no-obligation cash offer.
    Estimated market value
    $622,700