Nestled in a wonderful private location within the highly sought-after Morgan Village community, this spacious townhome offers comfort, versatility, and exceptional amenities. Residents enjoy access to three sparkling pools, tennis courts, and a clubhouse.
The flexible floor plan features three generously sized bedrooms plus a formal dining room that can easily be converted into a fourth bedroom to suit your needs. A private front courtyard welcomes you home, while a spacious backyard and multiple private patios create inviting outdoor living spaces.
The kitchen is designed for both everyday living and entertaining, featuring stainless steel appliances, double ovens, abundant counter space, and plenty of storage. The adjoining family room offers a cozy fireplace, creating the perfect gathering place.
The spacious primary suite includes French doors opening to a private patio, a large walk-in closet, and an en-suite bathroom with dual sinks. Each bedroom enjoys direct access to a private patio, providing an abundance of natural light and indoor-outdoor living.
Additional highlights include forced-air heating and air conditioning, a skylight, an attached two-car garage, an extra-long driveway, and ample guest parking conveniently located nearby.
For sale
$899,000
2163 Darnis Cir, Morgan Hill, CA 95037
3beds
1,716sqft
:
Get pre-qualified$6,605/mo
Townhouse, Residential
Built in 1986
-- sqft lot
$885,600 Zestimate®
$524/sqft
$565/mo HOA
What's special
- 10 days |
- 450 |
- 13 |
Zillow last checked:
Listing updated:
Listed by:
Cindy Simon 01119868 408-410-6120,
Corcoran Icon Properties 408-997-9999
Source: MLSListings Inc,MLS#: ML82054047
Facts & features
Interior
Bedrooms & bathrooms
- Bedrooms: 3
- Bathrooms: 3
- Full bathrooms: 2
- 1/2 bathrooms: 1
Dining room
- Features: DiningL, FormalDiningRoom
Family room
- Features: NoFamilyRoom
Kitchen
- Features: Countertop_Granite
Heating
- Central Forced Air
Cooling
- Central Air
Appliances
- Included: Electric Cooktop, Dishwasher, Disposal, Microwave, Double Oven, Electric Oven, Refrigerator, Washer/Dryer
Features
- Fireplace features: Wood Burning
Interior area
- Total structure area: 1,716
- Total interior livable area: 1,716 sqft
Property
Parking
- Total spaces: 2
- Parking features: Attached, Common
- Attached garage spaces: 2
Features
- Stories: 2
- Pool features: Community
- Has view: Yes
- View description: Mountain(s)
Details
- Parcel number: 81766008
- Zoning: R2PD
- Special conditions: Standard
Construction
Type & style
- Home type: Townhouse
- Property subtype: Townhouse, Residential
Materials
- Foundation: Concrete Perimeter and Slab
- Roof: Composition
Condition
- New construction: No
- Year built: 1986
Utilities & green energy
- Gas: PublicUtilities
- Sewer: Public Sewer
- Water: Public
- Utilities for property: Public Utilities, Water Public
Community & HOA
HOA
- Has HOA: Yes
- Amenities included: Club House, Community Pool
- HOA fee: $565 monthly
Location
- Region: Morgan Hill
Financial & listing details
- Price per square foot: $524/sqft
- Tax assessed value: $752,100
- Annual tax amount: $8,616
- Date on market: 7/16/2026
- Listing agreement: ExclusiveRightToSell
Estimated market value
$885,600
$841,000 - $930,000
$4,091/mo
Price history
| Date | Event | Price |
|---|---|---|
| 7/16/2026 | Listed for sale | $899,000+36%$524/sqft |
Source:  MLSListings Inc #ML82054047 Report a problem MLSListings Inc #ML82054047 Report a problem | ||
| 11/28/2017 | Sold | $661,000+3.3%$385/sqft |
Source: Public Record Report a problem | ||
| 11/1/2017 | Pending sale | $640,000$373/sqft |
Source: Coldwell Banker Residential Brokerage - Morgan Hill #81682532 Report a problem | ||
| 10/23/2017 | Listed for sale | $640,000+15.3%$373/sqft |
Source: Coldwell Banker Residential Brokerage #ML81682532 Report a problem | ||
| 6/3/2015 | Sold | $555,000+1.1%$323/sqft |
Source: Public Record Report a problem | ||
| 5/2/2015 | Pending sale | $549,000$320/sqft |
Source: Coldwell Banker Residential Brokerage - Morgan Hill #81460692 Report a problem | ||
| 4/20/2015 | Listed for sale | $549,000+46.4%$320/sqft |
Source: Coldwell Banker Residential Brokerage - Morgan Hill #81460692 Report a problem | ||
| 4/19/2012 | Sold | $375,000+46.5%$219/sqft |
Source: Public Record Report a problem | ||
| 2/16/2012 | Sold | $256,000-43.7%$149/sqft |
Source: Public Record Report a problem | ||
| 6/30/2004 | Sold | $455,000+5.8%$265/sqft |
Source: Public Record Report a problem | ||
| 8/29/2003 | Sold | $430,000+45.8%$251/sqft |
Source: Public Record Report a problem | ||
| 6/30/1999 | Sold | $295,000$172/sqft |
Source: Public Record Report a problem | ||
Public tax history
| Year | Property taxes | Tax assessment |
|---|---|---|
| 2025 | $8,616 +1.9% | $752,100 +2% |
| 2024 | $8,457 +1.3% | $737,354 +2% |
| 2023 | $8,348 +1.7% | $722,898 +2% |
| 2022 | $8,210 +4% | $708,724 +3.5% |
| 2021 | $7,894 +11.6% | $685,000 +10.1% |
| 2020 | $7,076 | $622,000 -7% |
| 2019 | $7,076 -12.2% | $669,000 +1.2% |
| 2018 | $8,060 | $661,000 +15% |
| 2017 | $8,060 +13.6% | $574,730 +2% |
| 2016 | $7,094 +28.7% | $563,462 +19.5% |
| 2015 | $5,514 -1.3% | $471,320 +2% |
| 2014 | $5,585 | $462,088 +22.4% |
| 2013 | -- | $377,400 +28.4% |
| 2012 | -- | $294,000 -15.5% |
| 2011 | -- | $348,000 -5.4% |
| 2010 | -- | $368,000 -26.7% |
| 2009 | -- | $502,297 +2% |
| 2008 | -- | $492,449 +2% |
| 2007 | -- | $482,794 +2% |
| 2006 | -- | $473,329 +6.3% |
| 2005 | -- | $445,400 +3.6% |
| 2004 | -- | $429,950 +34.6% |
| 2003 | -- | $319,315 +2% |
| 2002 | -- | $313,055 +2% |
| 2001 | -- | $306,917 |
Find assessor info on the county website
Monthly payment
Est. payment
Payment breakdown
Explore the cost of this home by adjusting the details. Changes won't be saved.Climate risks
Neighborhood: 95037
Nearby schools
GreatSchools rating
- 8/10Jackson Academy Of Music And Math (Jamm)Grades: K-8Distance: 0.4 mi
- 8/10Live Oak High SchoolGrades: 9-12Distance: 1.5 mi
- 7/10Lewis H. Britton Middle SchoolGrades: 6-8Distance: 2.5 mi
Schools provided by the listing agent
- District: MorganHillUnified
Source: MLSListings Inc. This data may not be complete. We recommend contacting the local school district to confirm school assignments for this home.
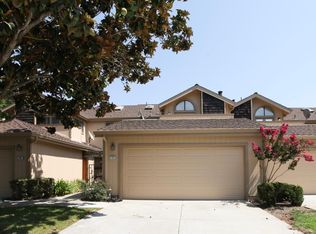
- $819,7003 bd3 ba1.7k sqft2165 Darnis Cir, Morgan Hill, CA 95037Off Market
- $810,6002 bd3 ba1.6k sqft2161 Darnis Cir, Morgan Hill, CA 95037Off Market

- $843,1002 bd3 ba1.6k sqft2167 Darnis Cir, Morgan Hill, CA 95037Off Market
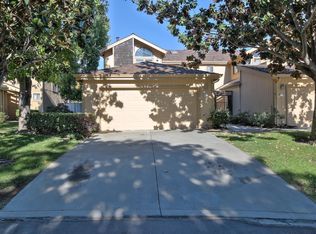
- $840,0002 bd3 ba1.6k sqft2353 Leptis Cir, Morgan Hill, CA 95037Sold

- $1,015,2003 bd3 ba1.7k sqft2159 Darnis Cir, Morgan Hill, CA 95037Off Market
- $754,1002 bd2 ba1.6k sqft2169 Darnis Cir, Morgan Hill, CA 95037Off Market
- $895,0003 bd3 ba1.7k sqft2351 Leptis Cir, Morgan Hill, CA 95037Sold
- $954,9003 bd3 ba1.7k sqft2360 Leptis Cir, Morgan Hill, CA 95037Off Market
A local agent can set up tours, give advice and negotiate with sellers.
Similar homes
- $899,0003 bd3 ba1.6k sqft16835 Sorrel Way, Morgan Hill, CA 95037For Sale
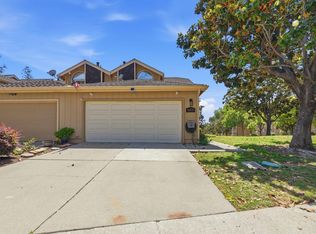 MLS ID #ML82048270, Kathleen Davis. MLSListings Inc
 - $799,9993 bd3 ba1.6k sqft2101 Darnis Cir, Morgan Hill, CA 95037For Sale
 MLS ID #ML82053416, Angie Nguyen. MLSListings Inc
 - $915,0003 bd2 ba1.7k sqft17070 Viewcrest Ln, Morgan Hill, CA 95037For Sale
 MLS ID #ML82054940, John Fagan. MLSListings Inc
 - $899,9903 bd3 ba1.4k sqft18458 La Puerta Lane, Morgan Hill, CA 95037New Construction
 MLS ID #326053980, Petrise Switzer, City Ventures Construction, In. BAREIS
 - $1,050,0004 bd2 ba1.5k sqft16790 Sorrel Way, Morgan Hill, CA 95037For SaleMLS ID #ML82052709, Emmanuel Perla. MLSListings Inc
- $925,9973 bd3 ba1.6k sqft1131 Barbara Ln, Morganhill, CA 95037New ConstructionMLS ID #ML82055521, Theresa Mejia. MLSListings Inc
- $859,9903 bd3 ba1.4k sqft18474 La Puerta Lane, Morgan Hill, CA 95037New ConstructionMLS ID #326038901, Petrise Switzer, City Ventures Construction, In. BAREIS
- $924,9993 bd3 ba1.6k sqft806 Saint Rufina Ln, Morgan Hill, CA 95037For SaleMLS ID #ML82046425, Mark Salcido. MLSListings Inc
- $953,1904 bd4 ba1.6k sqft18481 Azul Lane, Morgan Hill, CA 95037New ConstructionBAREIS
- $973,9904 bd4 ba1.6k sqft18493 Azul Lane, Morgan Hill, CA 95037New ConstructionMLS ID #326053982, Petrise Switzer, City Ventures Construction, In. BAREIS
- $1,199,0003 bd2 ba1.7k sqft2865 Hay Loft Way, Morgan Hill, CA 95037For SaleMLS ID #ML82053941, Daisy Chung. MLSListings Inc
- $819,0003 bd3 ba1.8k sqft14983 Shasta Ln, Morgan Hill, CA 95037For SaleMLS ID #ML82050877, Jennifer Silva. MLSListings Inc
- $730,0003 bd2 ba1.4k sqft2272 Brega Ct, Morgan Hill, CA 95037For SaleMLS ID #ML82041909, Mia Nguyen. MLSListings Inc
- $915,0003 bd3 ba1.7k sqft18524 Poppy Jasper Ln, Morgan Hill, CA 95037For SaleMLS ID #ML82043892, Matthew Telfer. MLSListings Inc
- from $935,0003 bd4 ba1.7k sqftPlan 1714 Plan, Haven at Crosswinds, Morgan Hill, CA 95037New ConstructionKB Home
- $869,0003 bd4 ba1.7k sqft142 Triggs Ln, Morgan Hill, CA 95037For SaleMLS ID #ML82045803, Nicole Emanuel. MLSListings Inc
- from $915,0003 bd3 ba1.6k sqftPlan 1624 Modeled Plan, Haven at Crosswinds, Morgan Hill, CA 95037New ConstructionKB Home
- $958,0004 bd4 ba2k sqft18018 Monterey Rd, Morgan Hill, CA 95037For SaleMLS ID #ML82051338, Shuang Li. MLSListings Inc
- $--3 bd2 ba1k sqft16630 Lone Hill Dr, Morgan Hill, CA 95037AuctionAuction.com 2
- $949,8883 bd4 ba1.6k sqft17165 Andalusia Dr, Morgan Hill, CA 95037For SaleMLS ID #ML82037934, Katie Mozzone. MLSListings Inc
Local buyer's agents are ready to help
