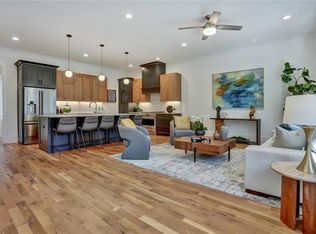
"A 'mini Serenbe' is taking shape around ITP Atlanta farm" says Urbanize Atlanta in Oct 18, 2023 article about Pendergrast Farm. Welcome to Atlanta's premier environmentally conscious address! Experience sustainable living in our brand new conservation community, artfully designed for a harmonious blend of modern amenities and preserved natural beauty. Discover our 20 exquisite new high performance homes, perfectly situated around a thriving 1-acre urban farm that celebrates the bounty of nature right at your doorstep. True farm to table living - residents can watch the fruits & vegetables as they grow and then have them delivered right to their door every month of the year! Embrace the tranquility of 5.5 acres of shared natural woodlands, complete with a meandering stream, providing the perfect setting for peaceful walks or active jogs along our mulched trails. Rejuvenate amidst the beauty of the great outdoors in the saltwater community pool. The heart of our community, the stunning Community House, will feature a commercial-style kitchen and versatile dining and gathering space, where culinary and wine events, cooking classes, meetings, clubs, and yoga sessions come to life. As a true haven for creative souls, we've thoughtfully designed a Maker's Space on the lower level, a haven for woodworking, arts, crafts, and various hobbies. On the upper level, residents can reserve two luxurious guest bedrooms and baths, providing a warm welcome to visiting friends and family. Our story is rooted in the legacy of the Pendergrast Family, who passionately preserved this last 9-acre parcel of their historic farmland with their vision of an Urban Farm and Conservation Community continuing in perpetuity. Their vision to protect natural woodlands and streams for future generations has come to life at Pendergrast Farm. Located just off Briarcliff Rd near Clairmont Rd, Pendergrast Farm offers an unbeatable in-town location, connecting you to the vibrant energy of Atlanta while being surrounded by serene nature. This is an exceptional opportunity to own your piece of an intimate, mini-Serenbe-like retreat. Don't miss your chance to be a part of this one-of-a-kind sustainable community at Pendergrast Farm. Experience urban living like never before, where every moment is infused with the beauty of nature and the warmth of a close-knit community.This home features Charleston-style double front porches overlooking our Greenspace, surrounded by blueberry bushes, our organic Farm and our 5.5 acre wooded wonderland beyond. Relax and unwind naturally on these 2 outdoor entertaining areas. This home boasts an open concept with windows all around the main living level to provide the most beautiful natural light imaginable. The Insta-worthy kitchen features a 36" six burner Thermador gas cooktop with a covered venthood above. A Thermador 3-row dishwasher, a Kitchenaid french door, freezer bottom frig & a microwave drawer complete the pro-style package. A porcelain farmhouse-style sink with gold faucet and fixtures set the perfect tone. The natural wood cabinets of the island offer the perfect contrast to the white perimeter cabinets. Experience added elegance with 10' ceilings on the main level along with wide plank wood floors thru-out the home. Upper AND lower levels have 9' ceilings. The Primary bedroom is graced with a trey ceiling & a reading nook along with a coffee bar including a mini frig. The spa-inspired bath has an indulgent double-headed shower and body sprayer. Two guest bedrooms on the upper level share a bath with a skylight. The bedroom on the main level has a full bath with a walk-in shower. The Guest Suite on the lower level features a polished concrete floor, a full bath and walk-in closet. The garage is wired for a 60AMP EV charging station & has an epoxy resin coated floor. This high-performance home is enclosed with spray foam and is solar panel ready. Start your New Year off right by making this gorgeous home yours today!
Closed
Zillow last checked:
Listing updated:
Source: GAMLS,MLS#: 10235426
Price history
| Date | Event | Price |
|---|---|---|
| 2/12/2024 | Sold | $1,215,000-2.8%$434/sqft |
Source:  GAMLS #10235426 Report a problem GAMLS #10235426 Report a problem | ||
| 1/23/2024 | Pending sale | $1,250,000$446/sqft |
Source:  FMLS GA #7315134 Report a problem FMLS GA #7315134 Report a problem | ||
| 12/21/2023 | Listed for sale | $1,250,000$446/sqft |
Source: FMLS GA #7315134 Report a problem | ||
| 12/11/2023 | Listing removed | $1,250,000$446/sqft |
Source: GAMLS #10196351 Report a problem | ||
| 10/26/2023 | Price change | $1,250,000-2%$446/sqft |
Source: GAMLS #10196351 Report a problem | ||
| 8/26/2023 | Listed for sale | $1,275,000+0%$455/sqft |
Source: FMLS GA #7266959 Report a problem | ||
| 8/25/2023 | Listing removed | $1,274,995$455/sqft |
Source: FMLS GA #7217251 Report a problem | ||
| 7/18/2023 | Price change | $1,274,9950%$455/sqft |
Source: GAMLS #10160847 Report a problem | ||
| 6/13/2023 | Price change | $1,275,000-3.8%$455/sqft |
Source: GAMLS #10160847 Report a problem | ||
| 5/18/2023 | Listed for sale | $1,325,000+278.6%$473/sqft |
Source: FMLS GA #7217251 Report a problem | ||
| 4/22/2022 | Sold | $350,000$125/sqft |
Source: Public Record Report a problem | ||

Get a cash offer in 3 minutes
Find out how much your home could sell for in as little as 3 minutes with a no-obligation cash offer.
Estimated market value
$1,189,000
